0 years
of experience delivering interior and architecture projects at medium and large scale
Technical development of architecture and interior design projects — construction documents, architectural details, drawings for custom joinery and bespoke furniture, BIM models, presentations and project boards. An operational partner for large studios that need senior resources on the technical phases.
0 years
of experience delivering interior and architecture projects at medium and large scale
Software
AutoCAD, Revit, Rhinoceros, InDesign, Photoshop
Sectors
Residential, hospitality, retail, contract and real estate
EU / USA
ongoing collaborations across Europe and North America
The professionals we work with
Layering integrates into your existing workflow, respecting your graphic standards, agreed deadlines and design responsibilities.
Services
The commercial focus is on CAD, construction documents, shop drawings and millwork. Interior drawings, InDesign presentations and 3D/BIM support complete the offering.
Portfolio
Many projects are under NDA. We prepare a curated portfolio aligned with your sector — hospitality, residential, retail, competitions, tenders or millwork — respecting NDAs and agreements with partner studios.
Book a 30-minute call
Let's go through scope, available material and deadlines: in one call we understand how we can support your studio and which drawings to show you.
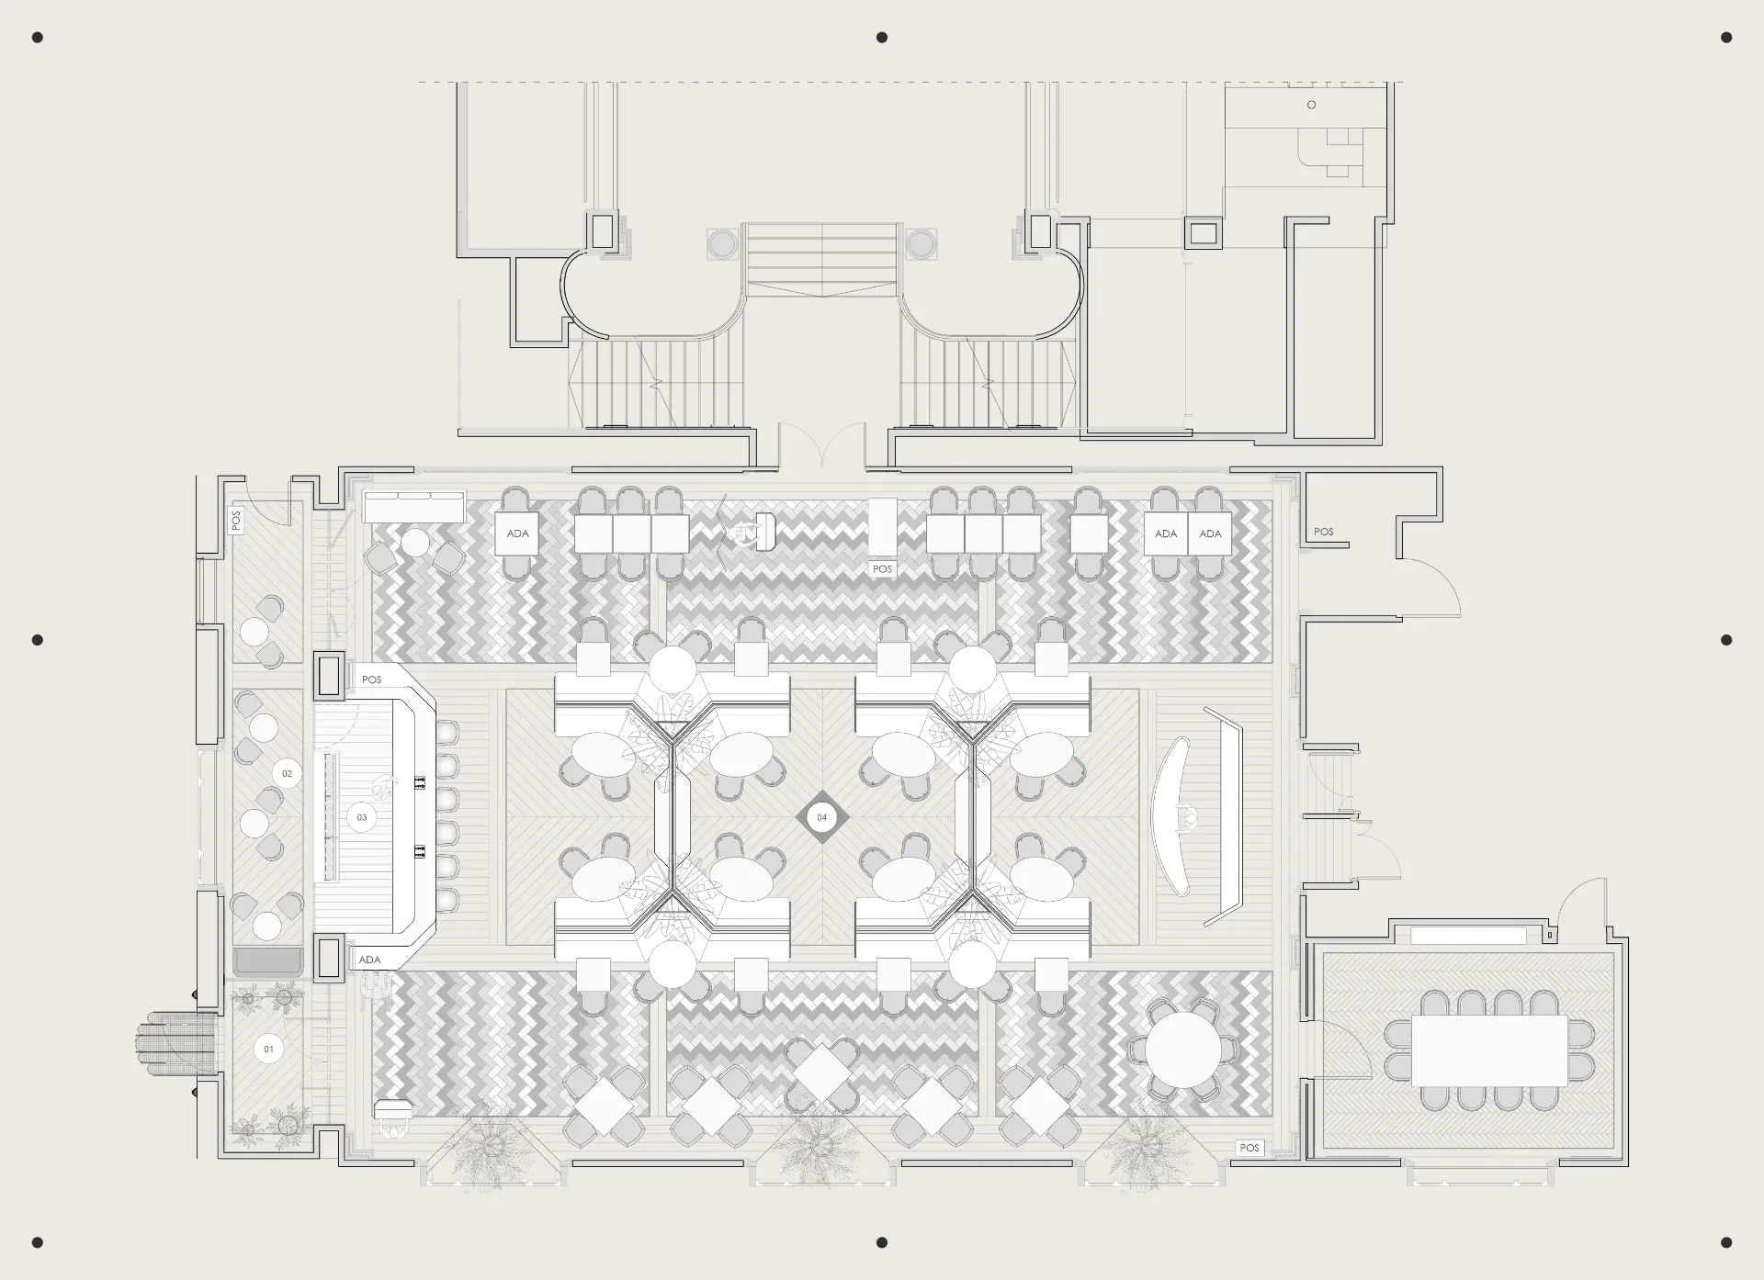
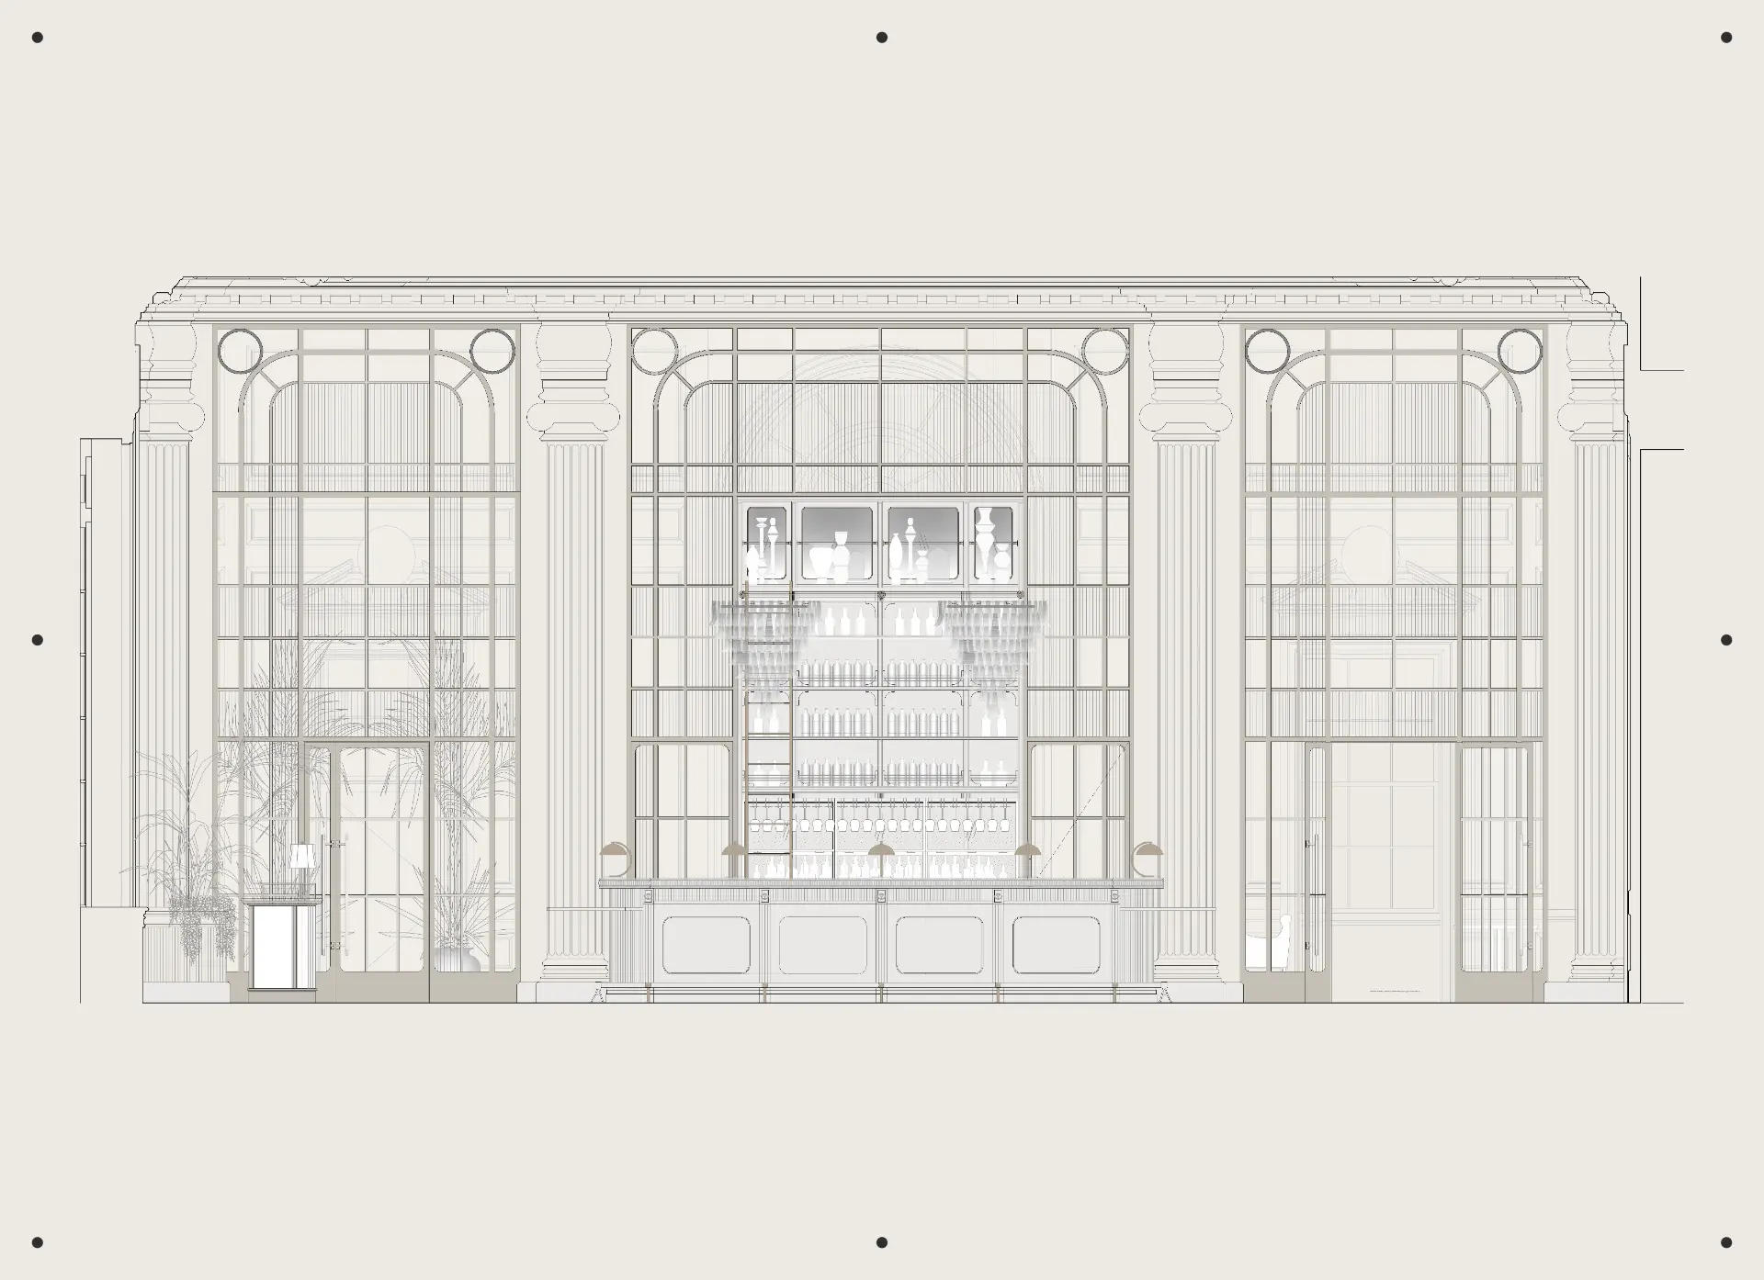
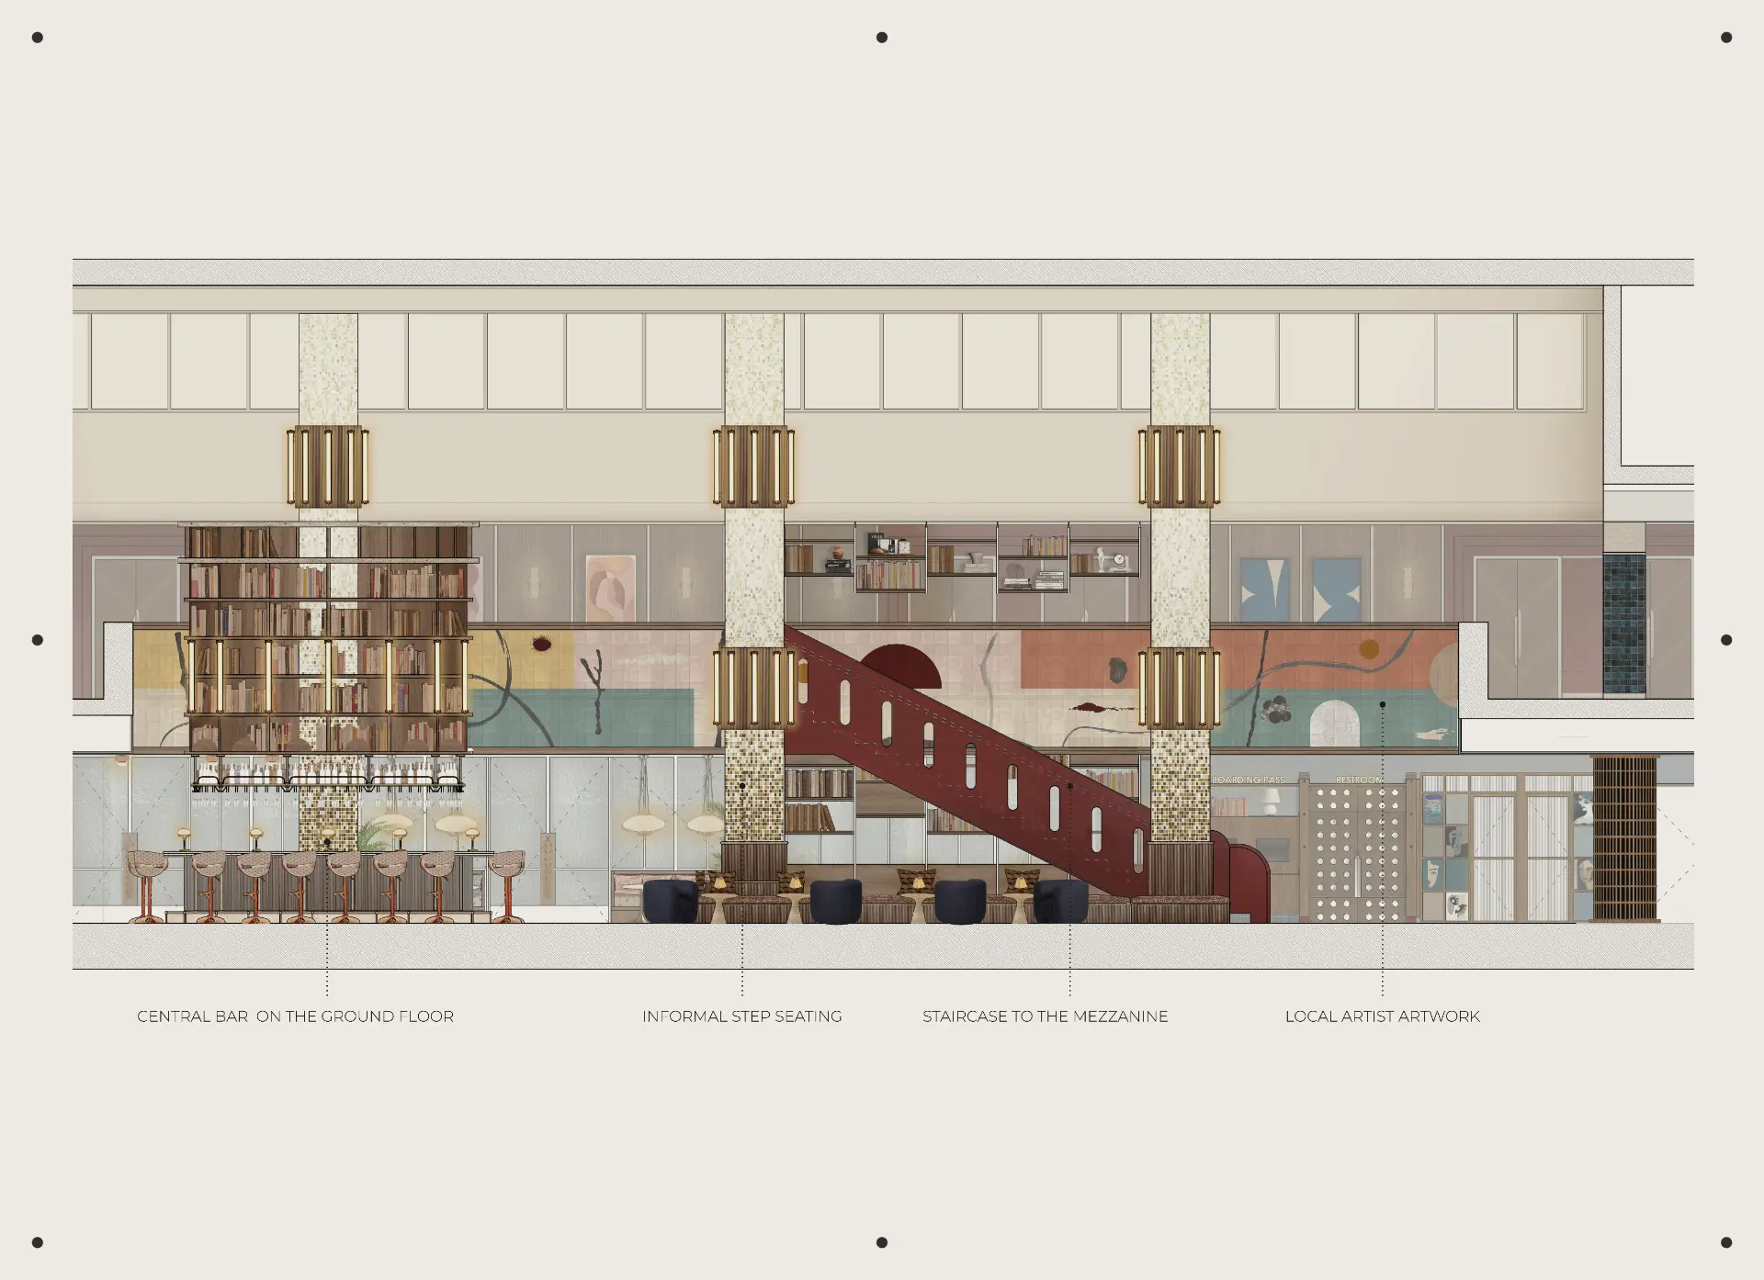
Demo examples
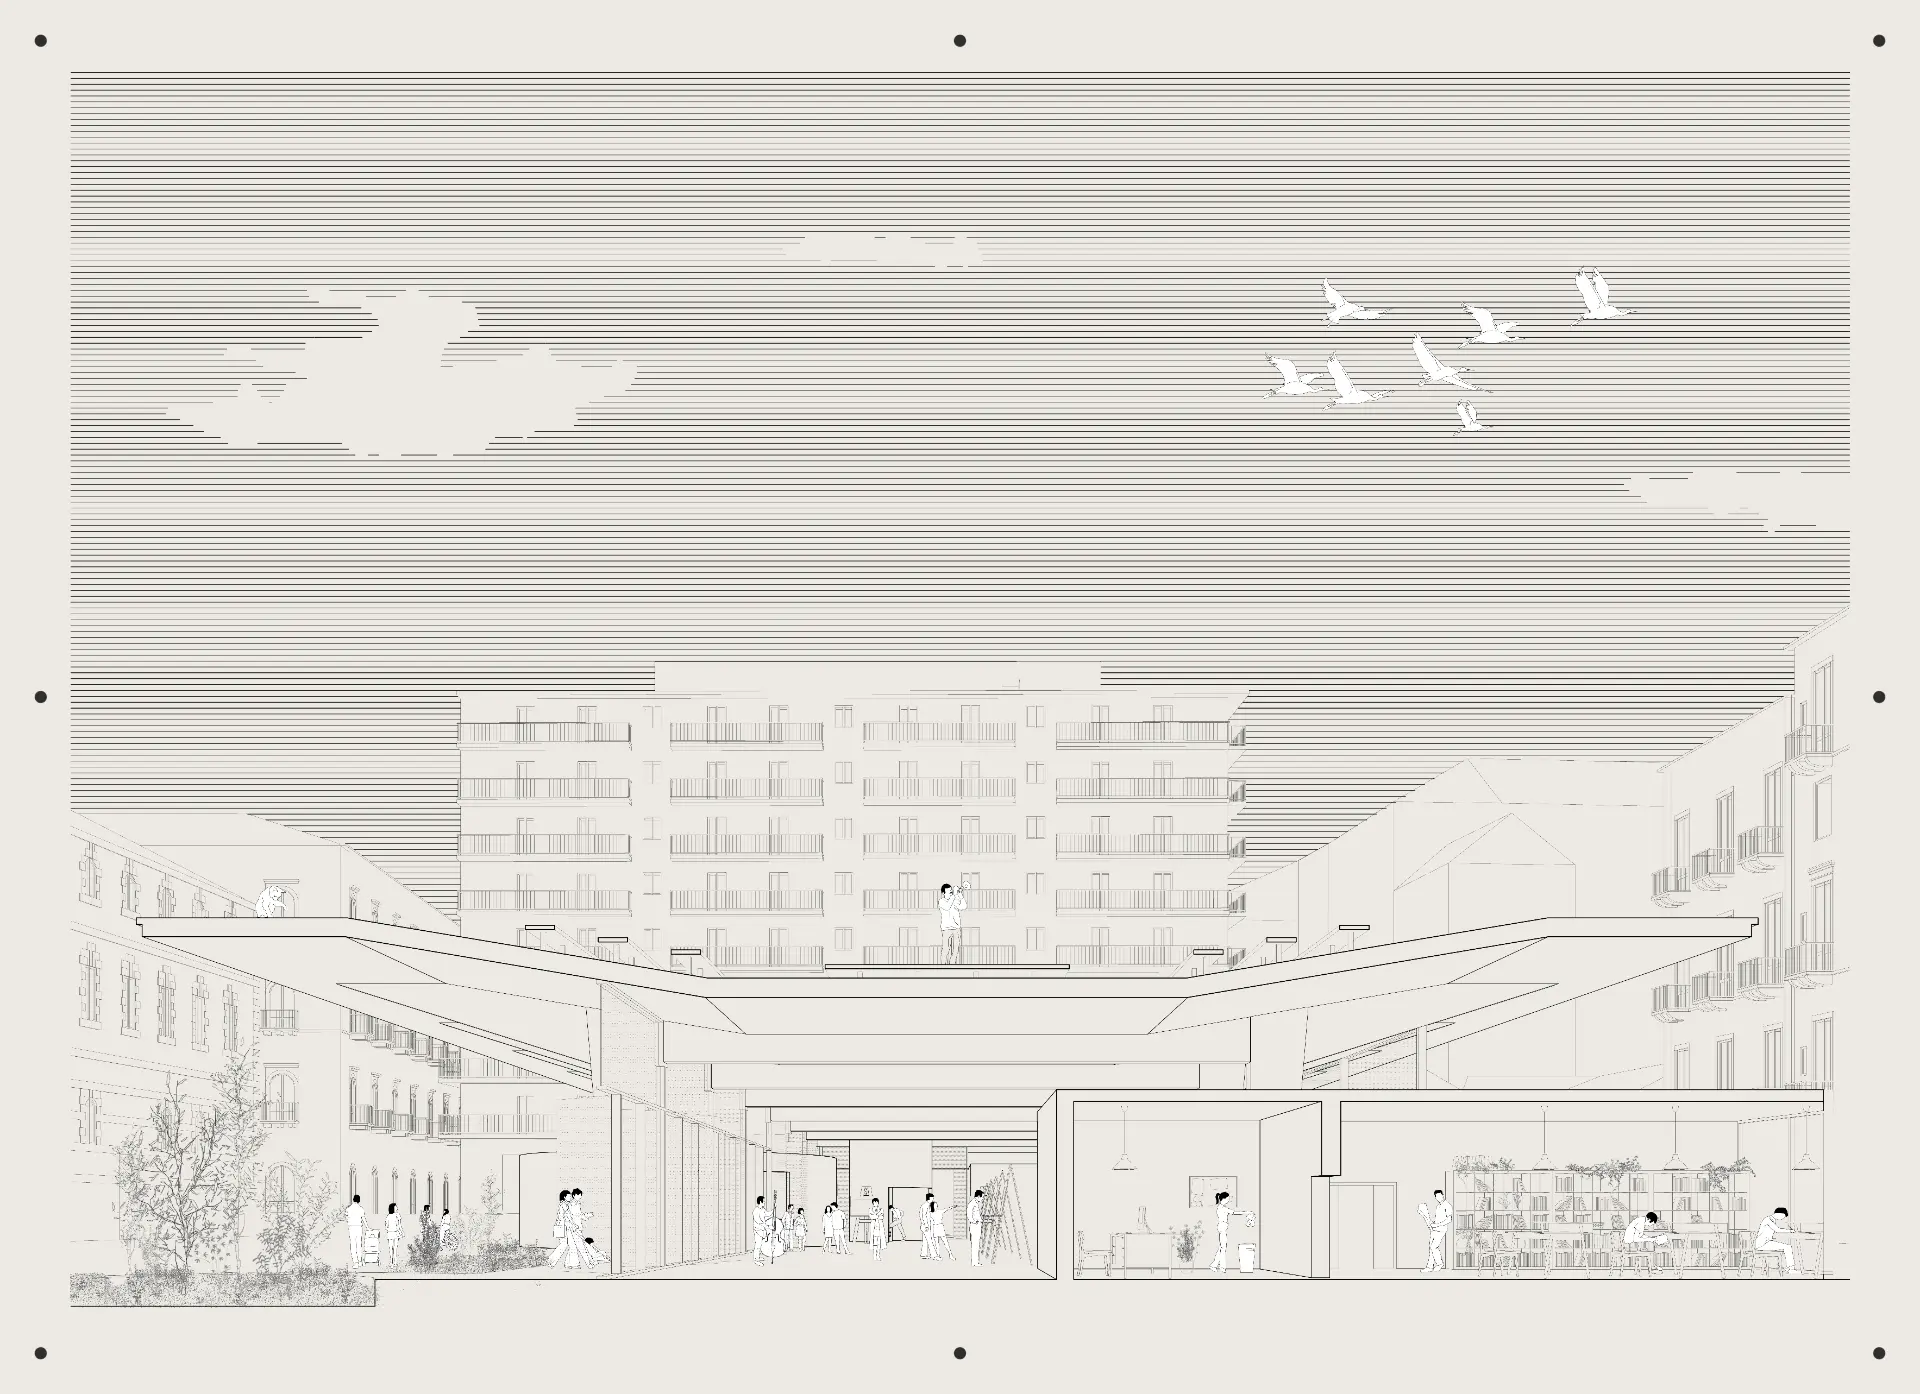
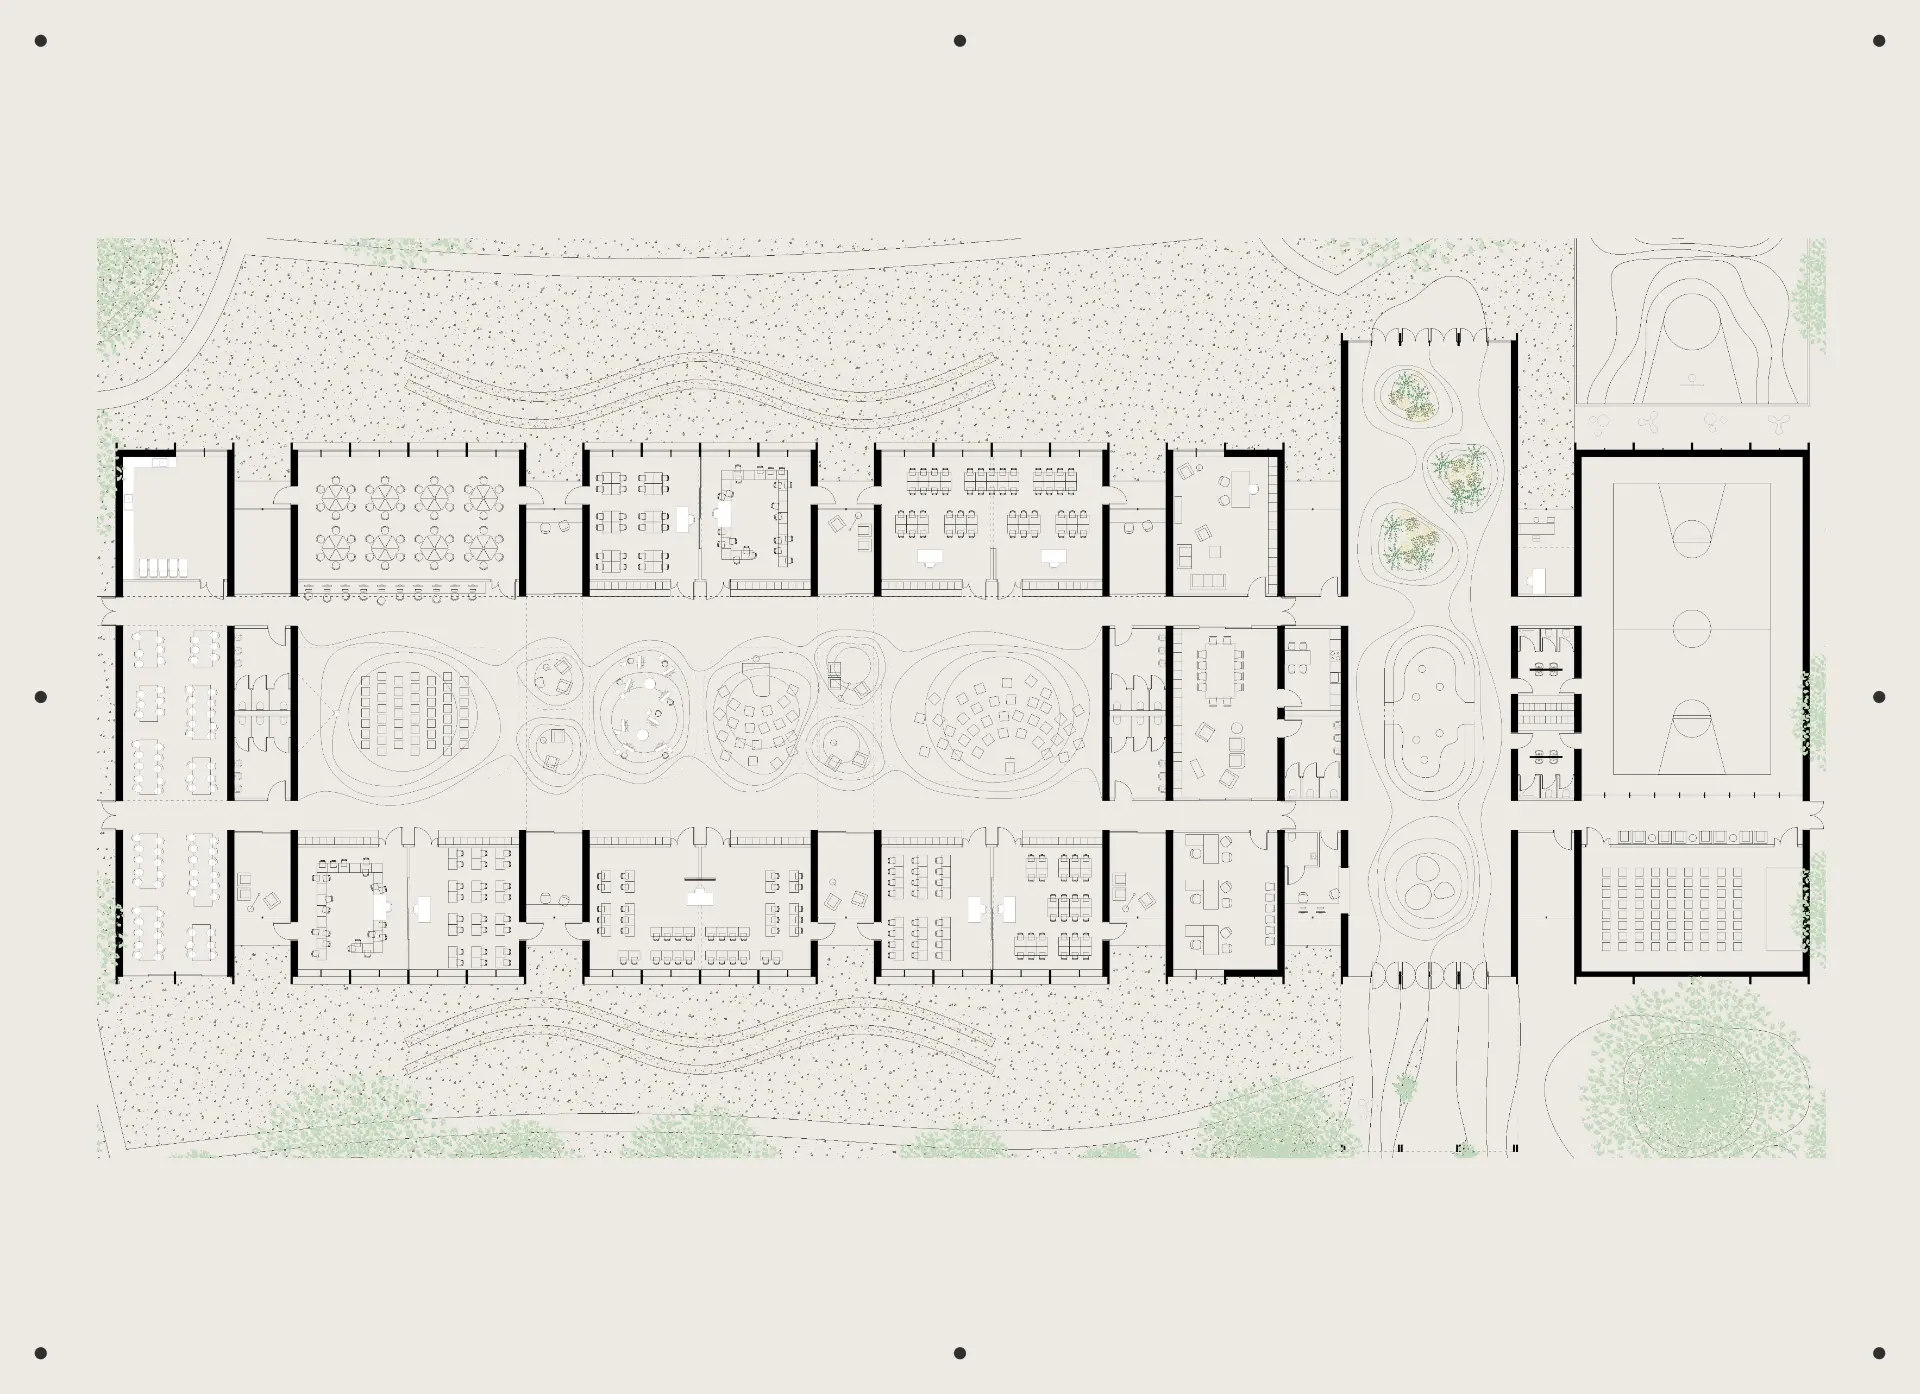
Design Drawings
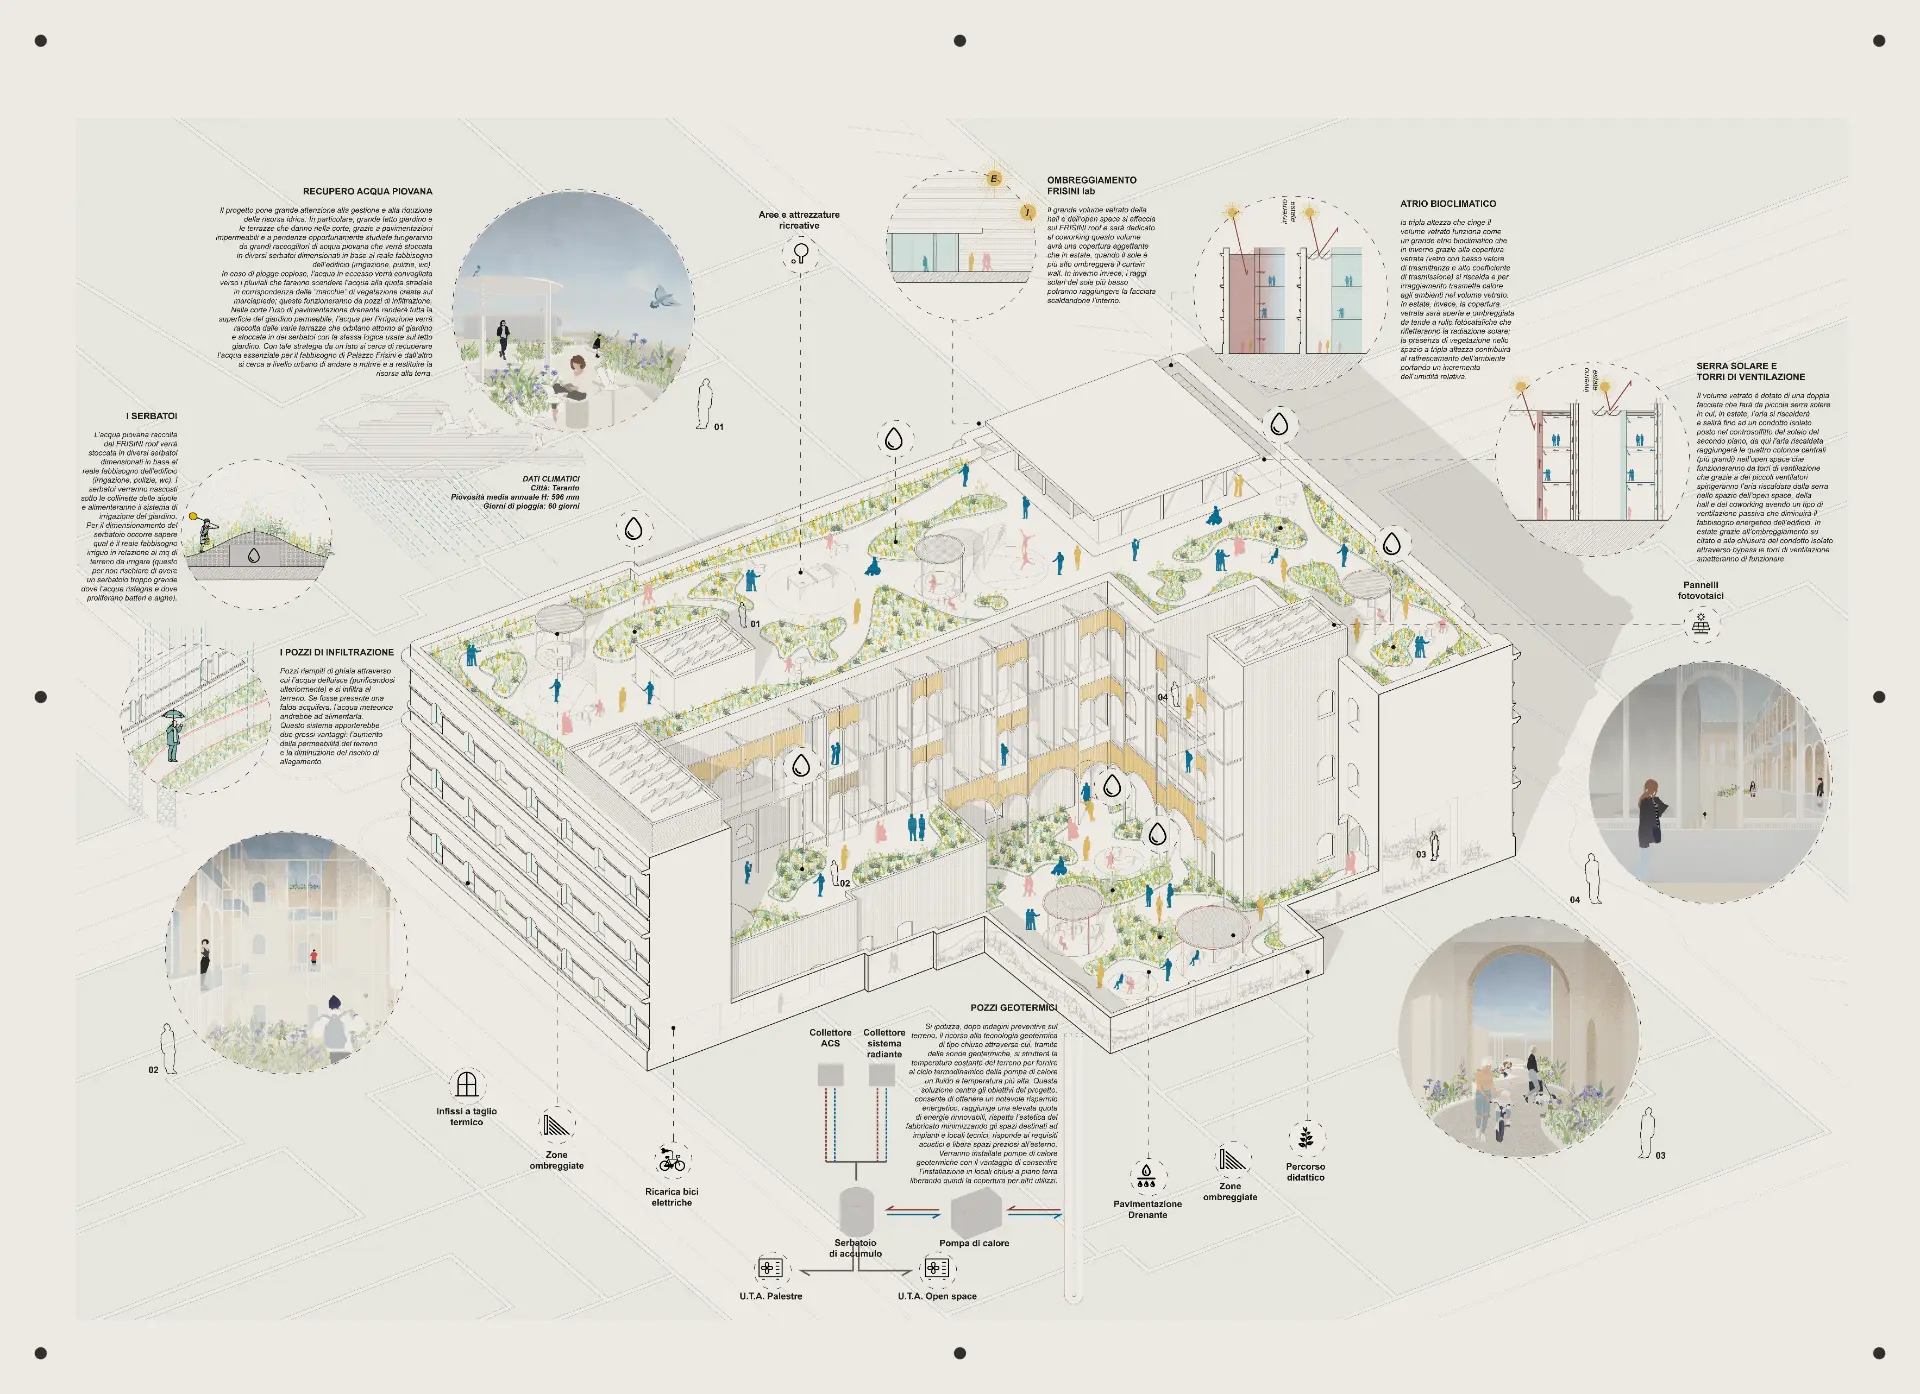
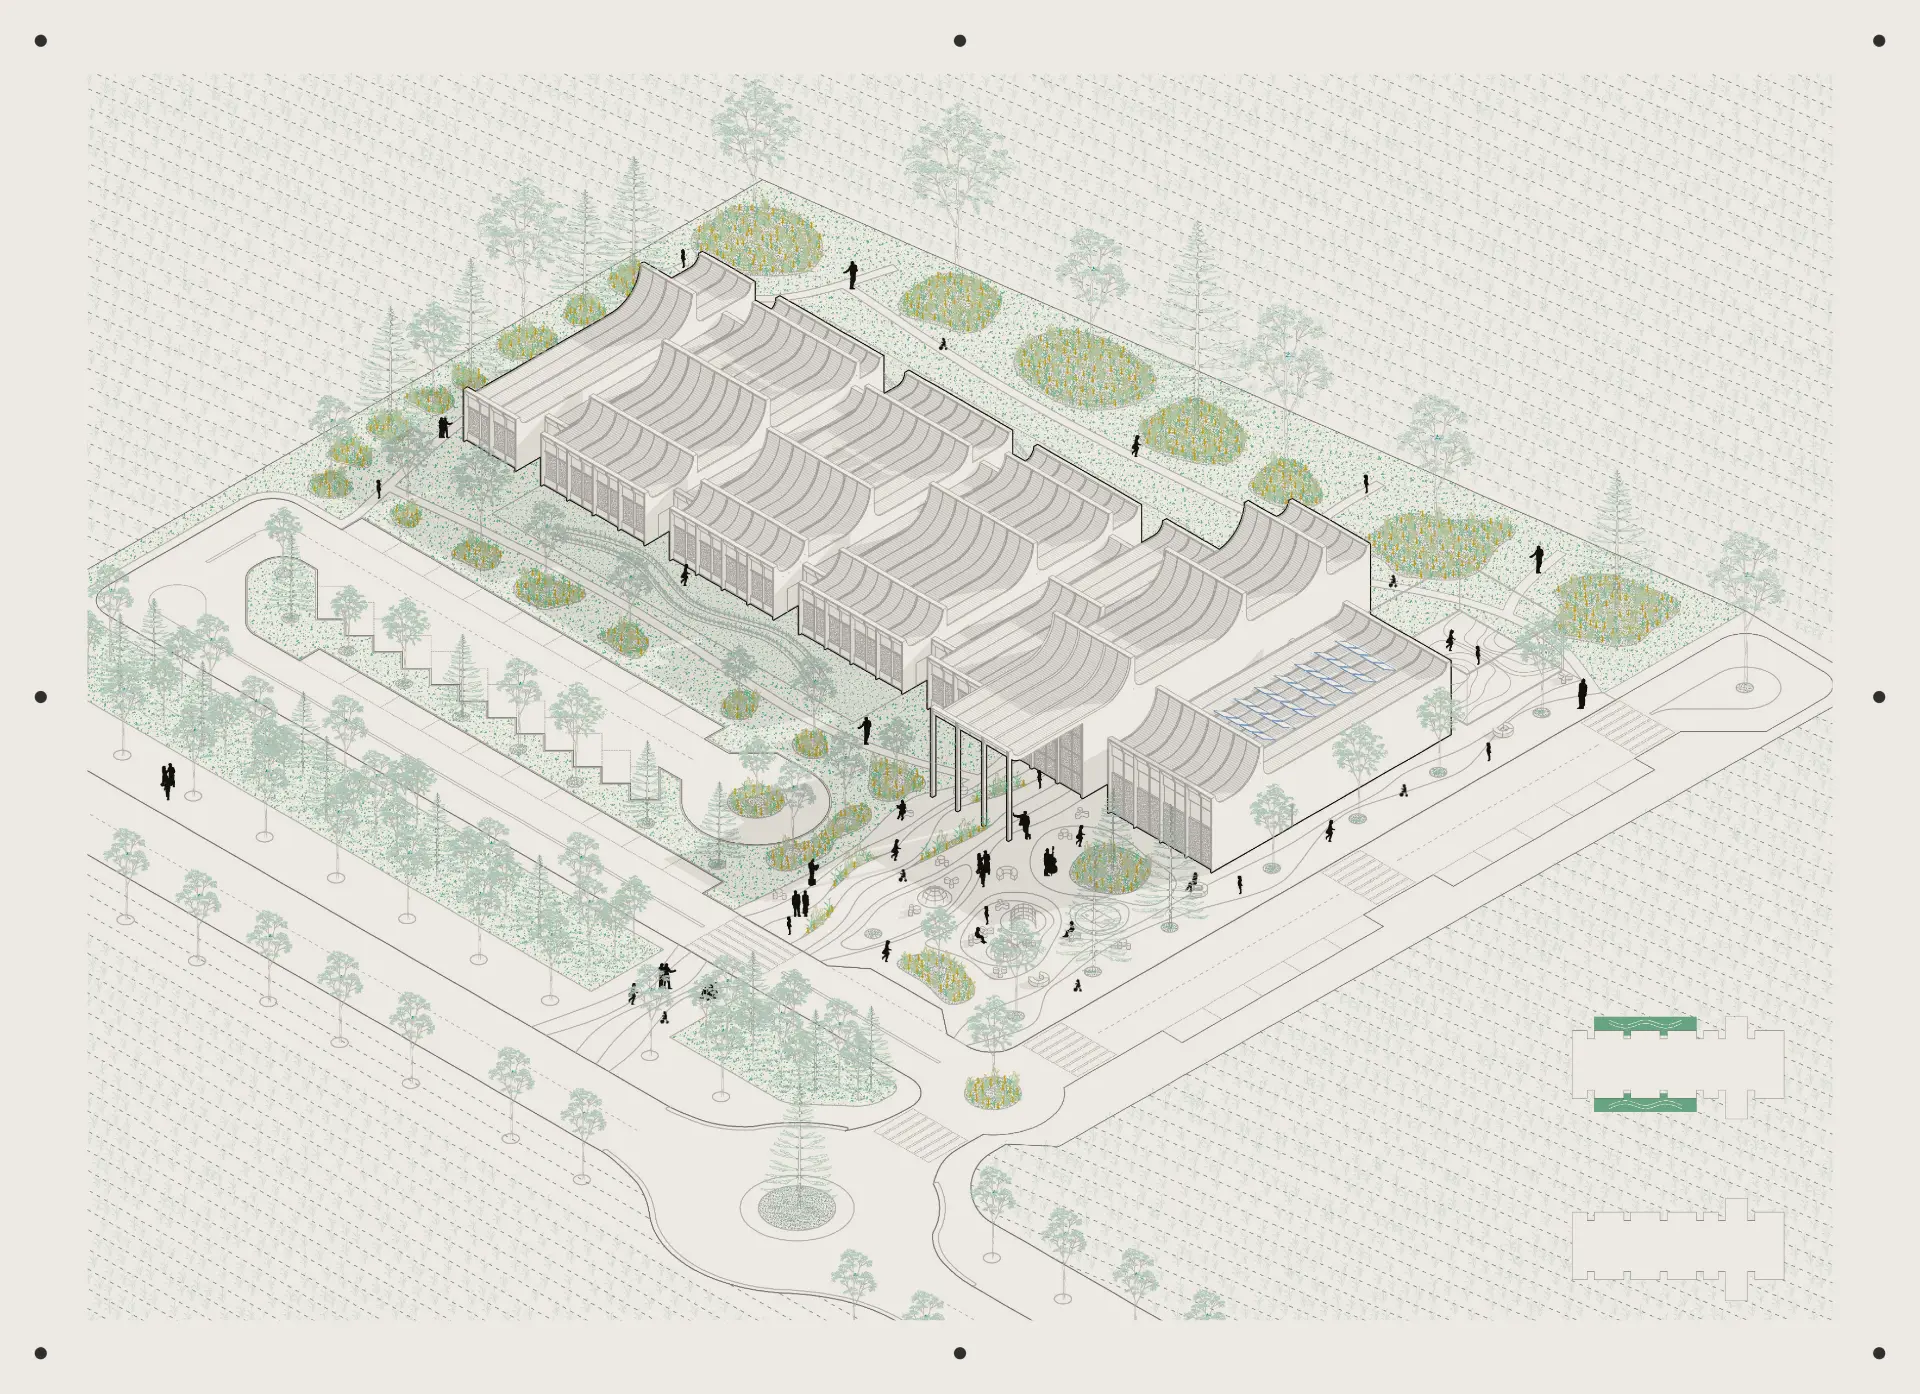
Furniture layouts, marketing drawings, 3D color floor and site plans for residential and hospitality projects.
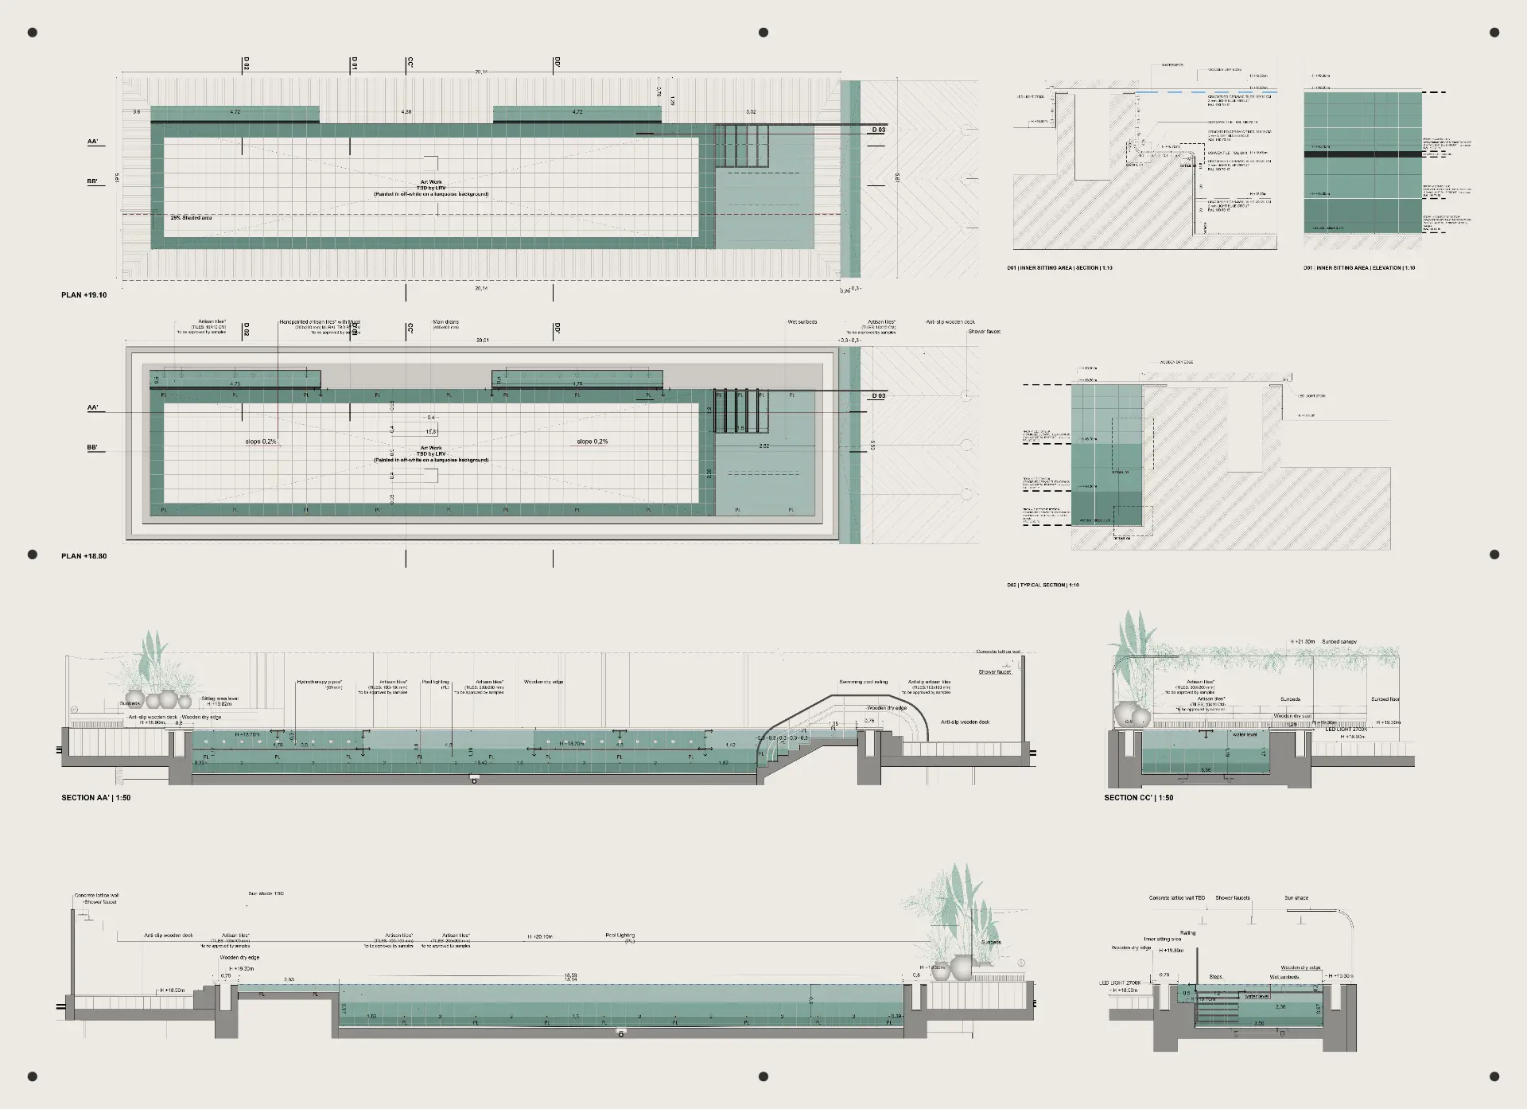
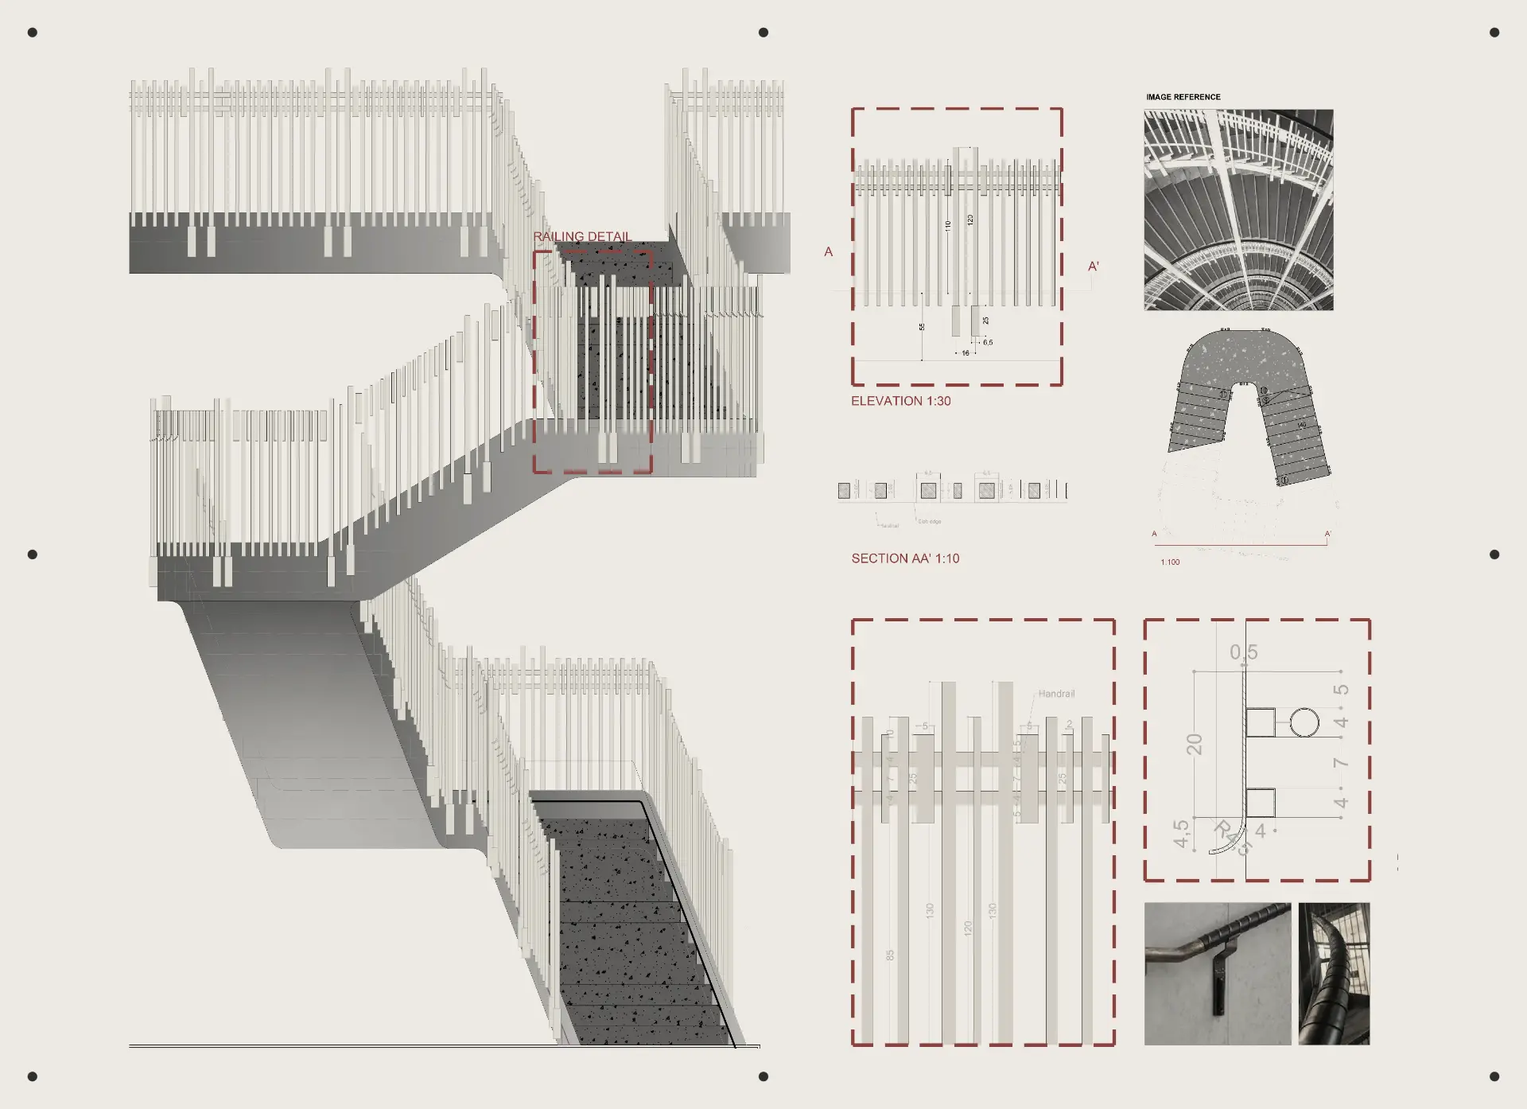
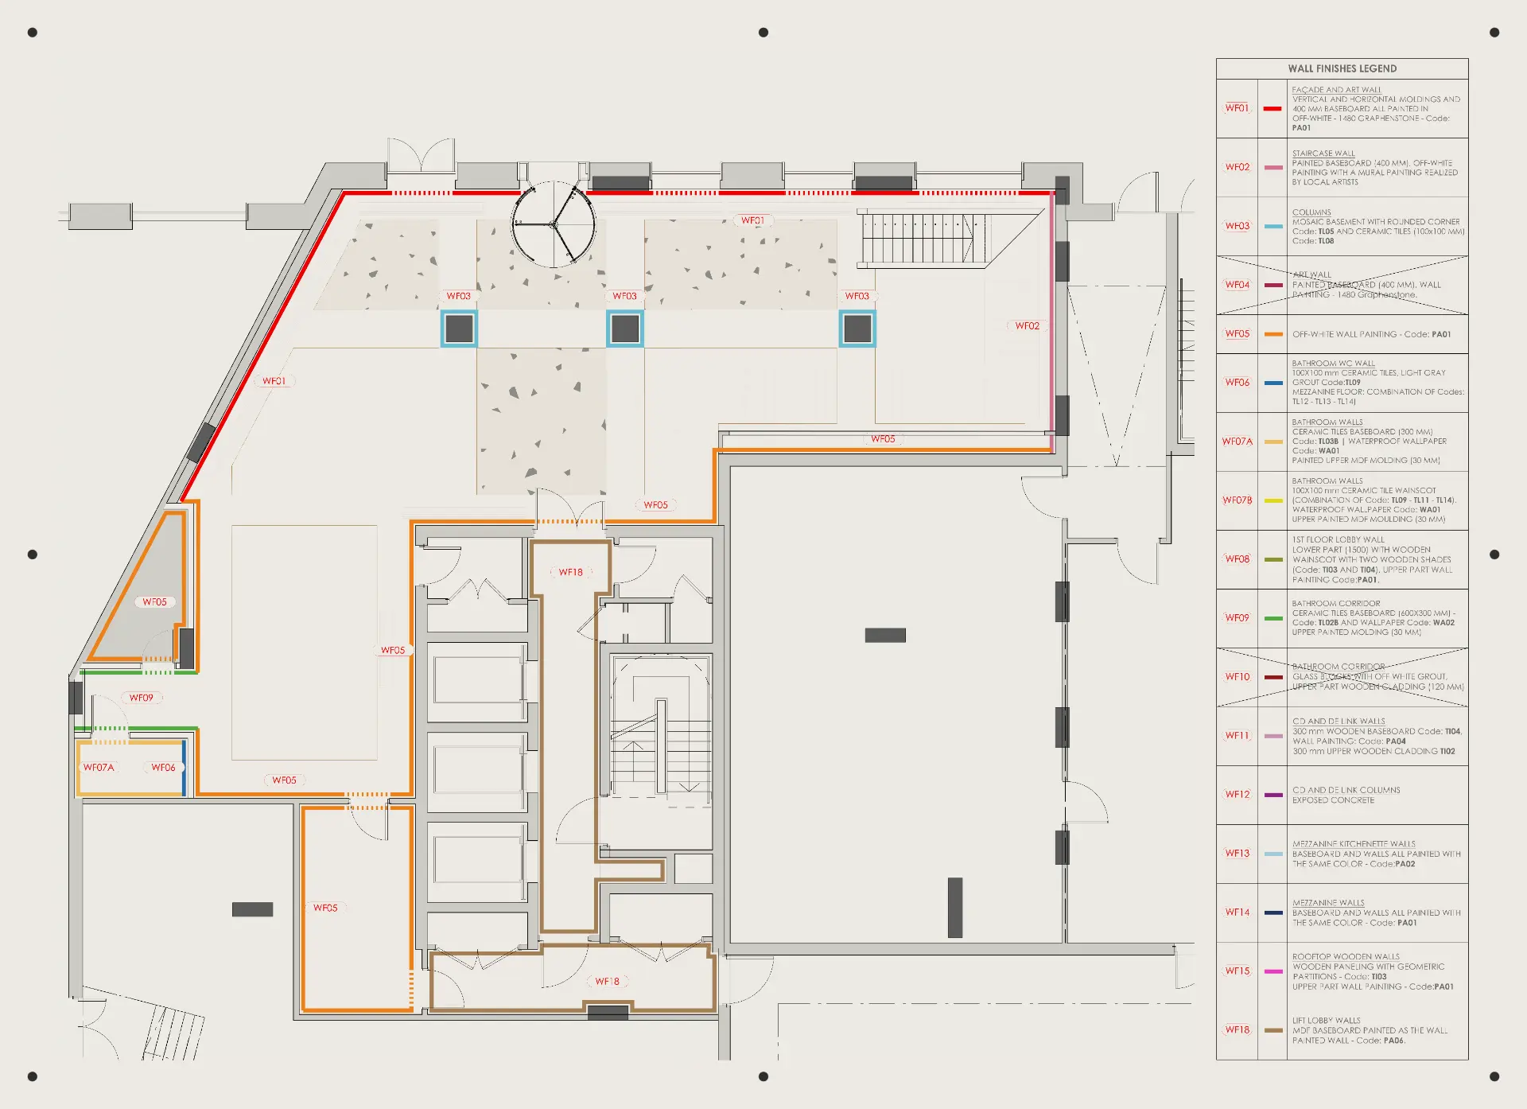
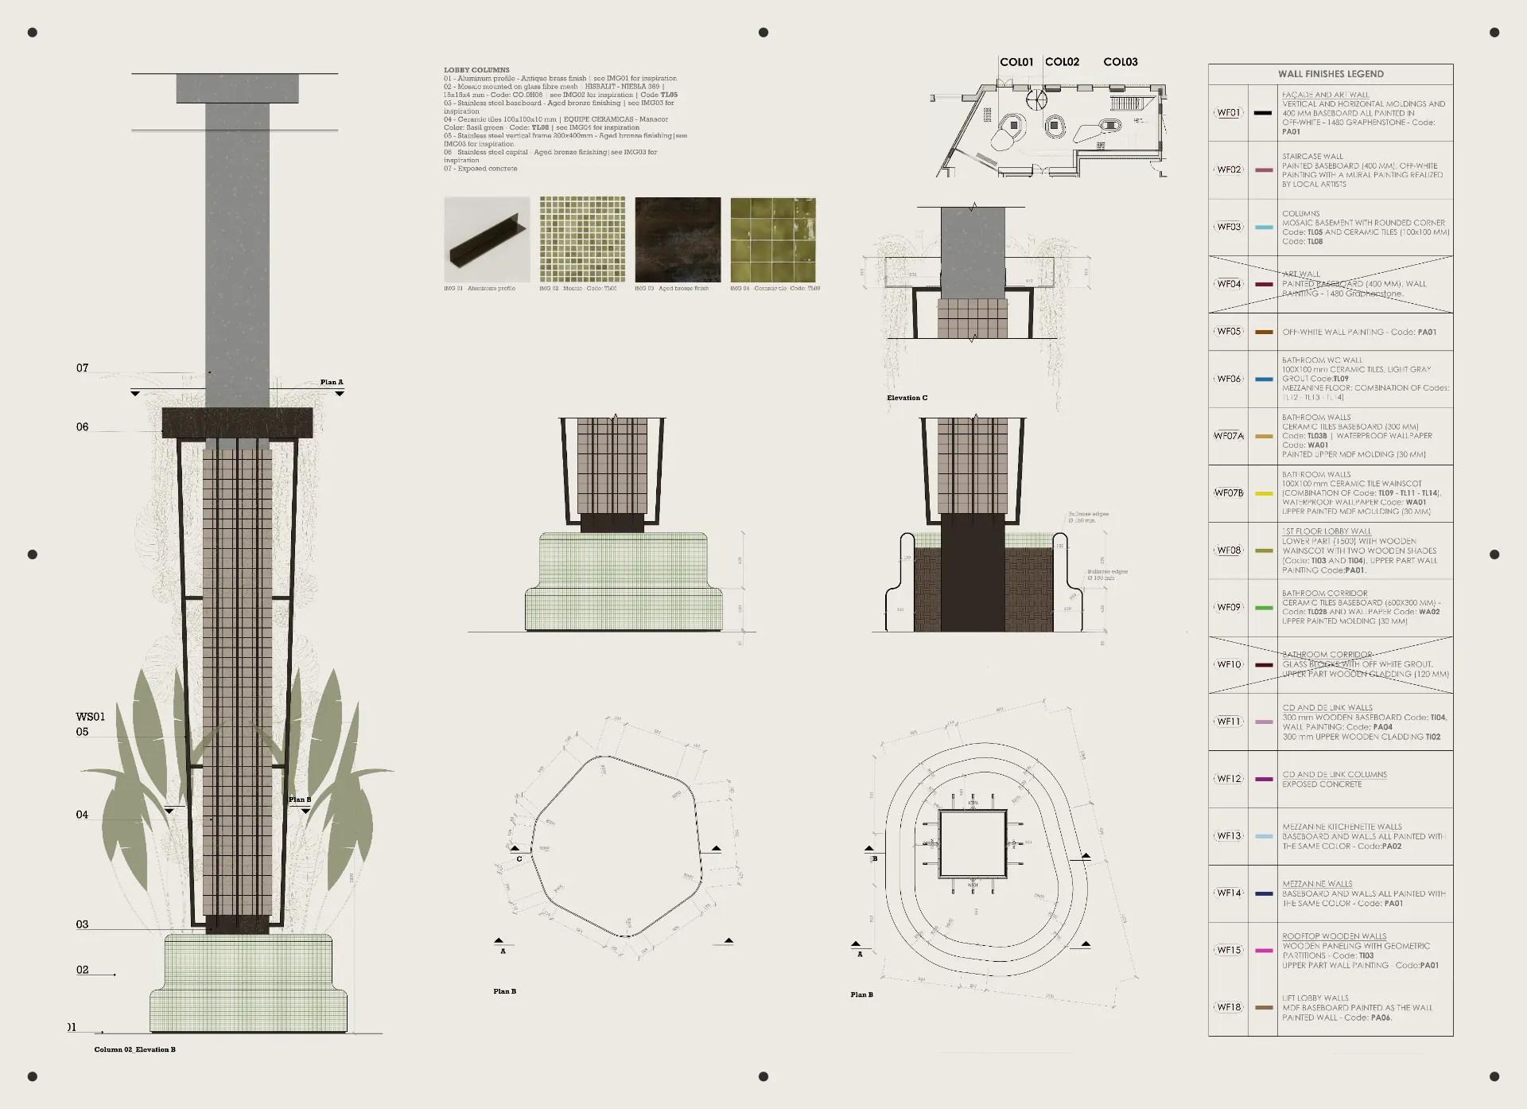
Interior Design Drafting
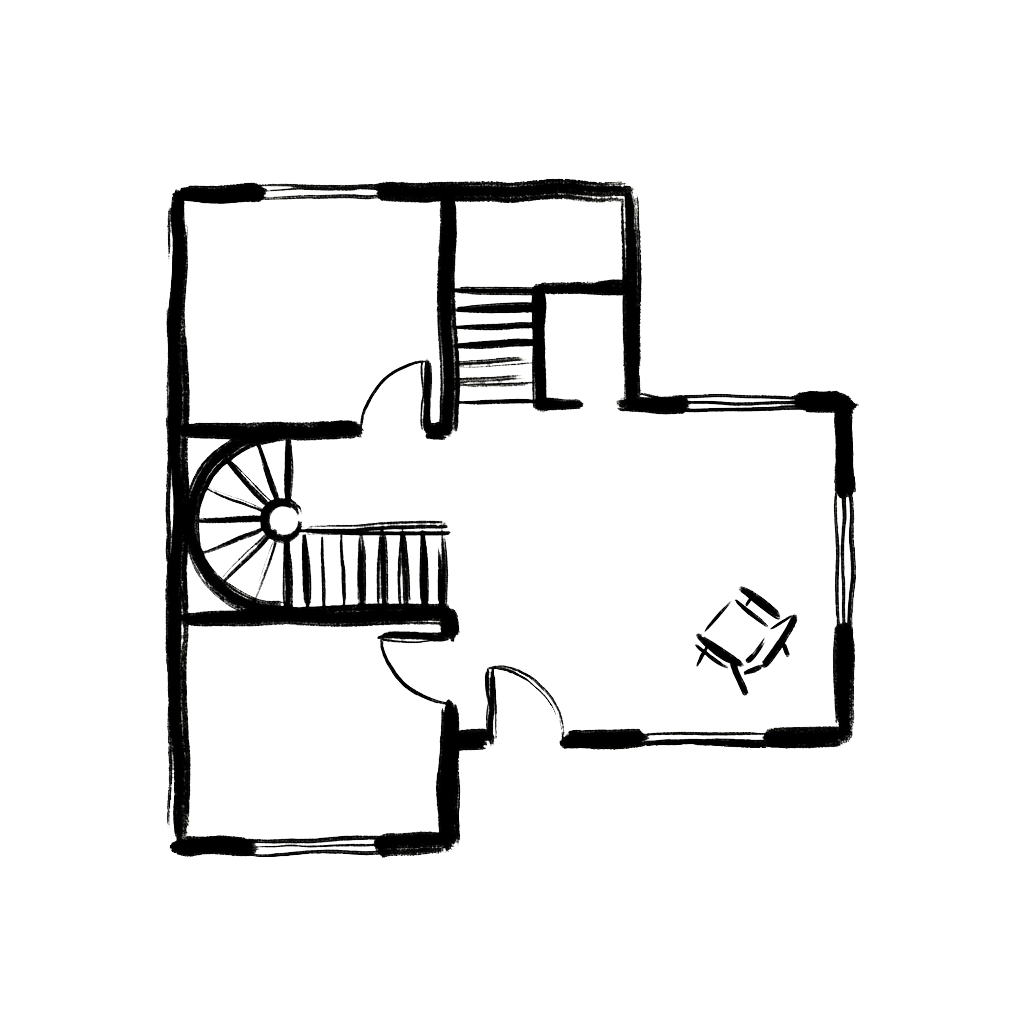
Floor plans, reflected ceiling, lighting, electrical, plumbing, wall elevations and finishes.
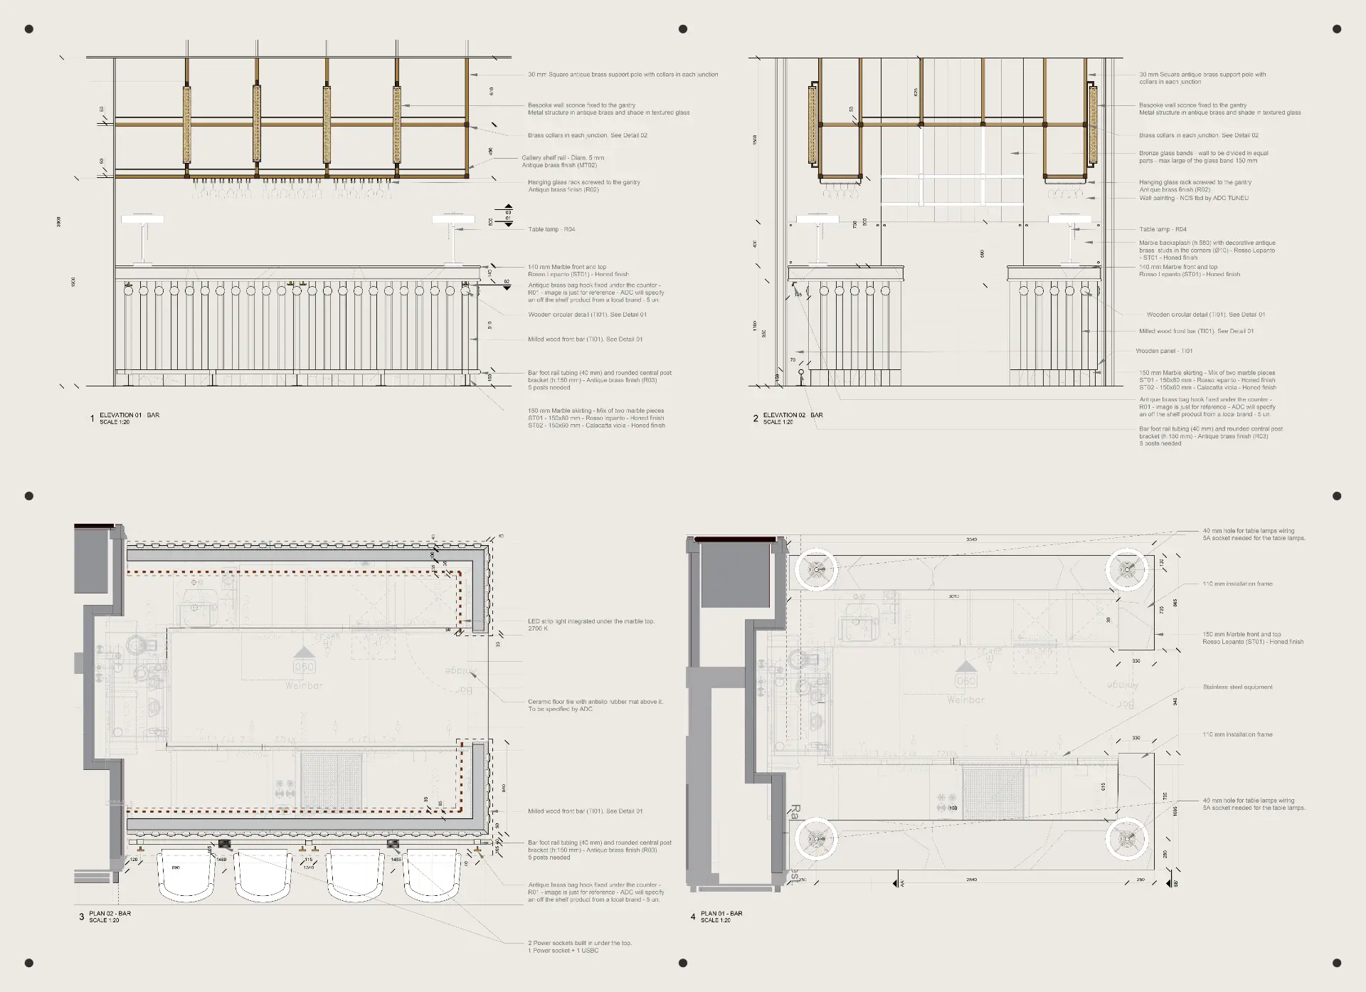
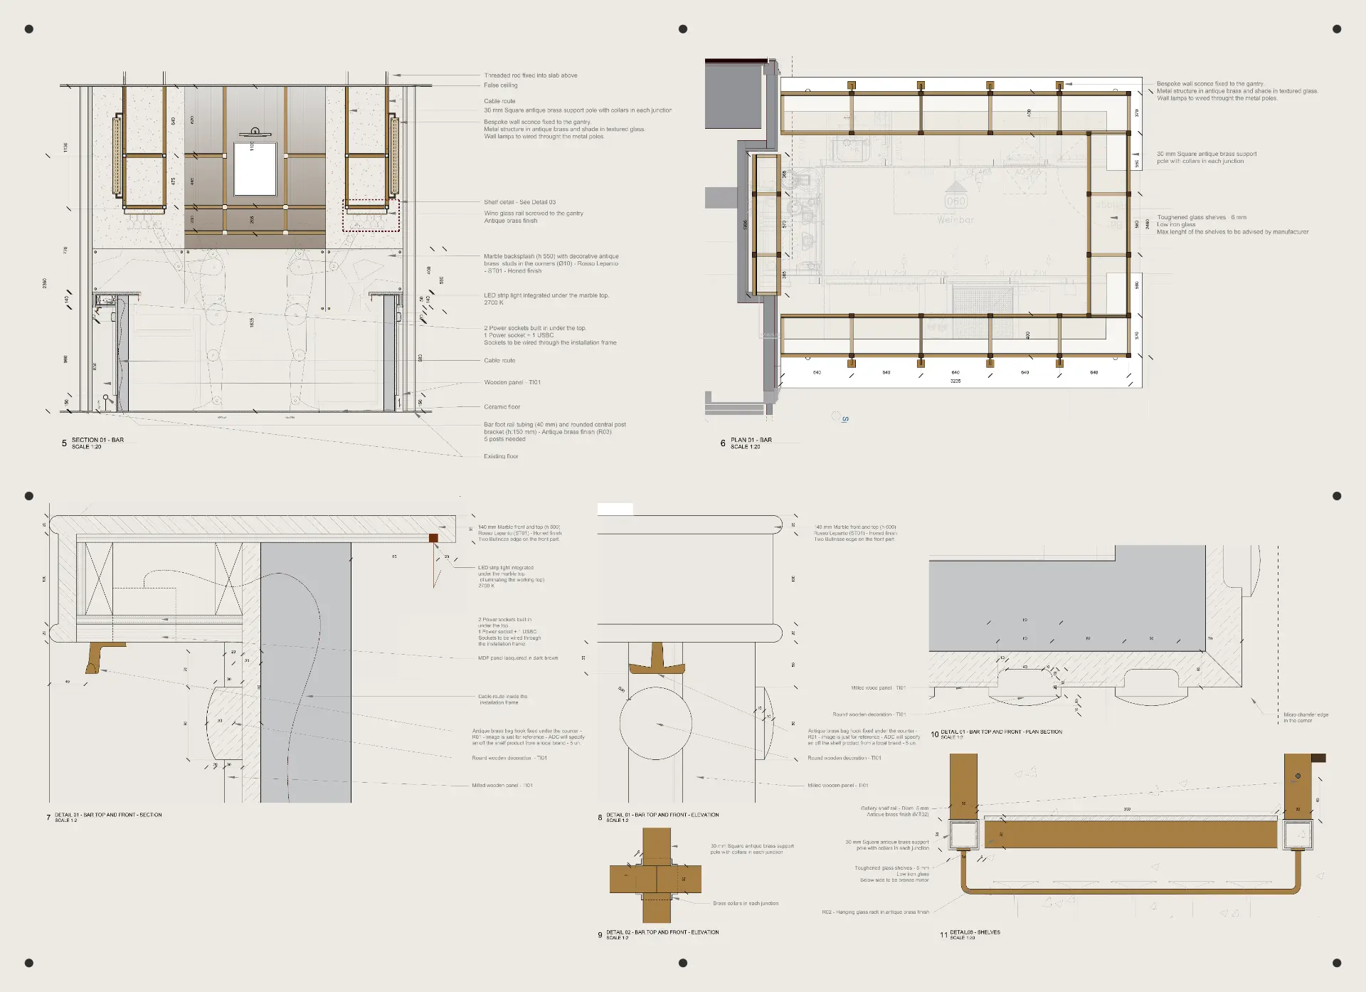
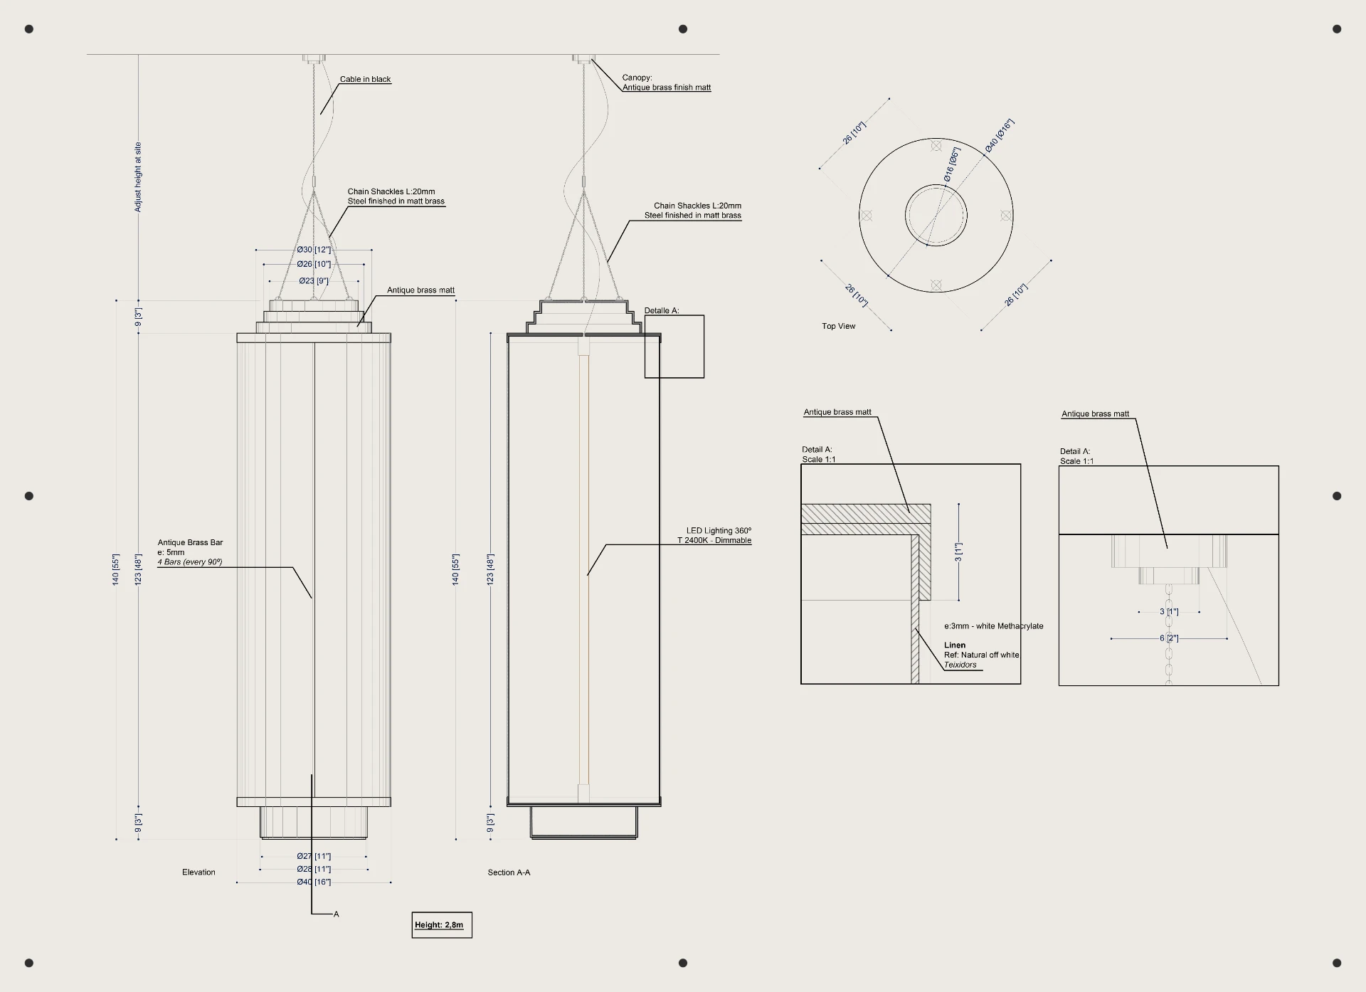
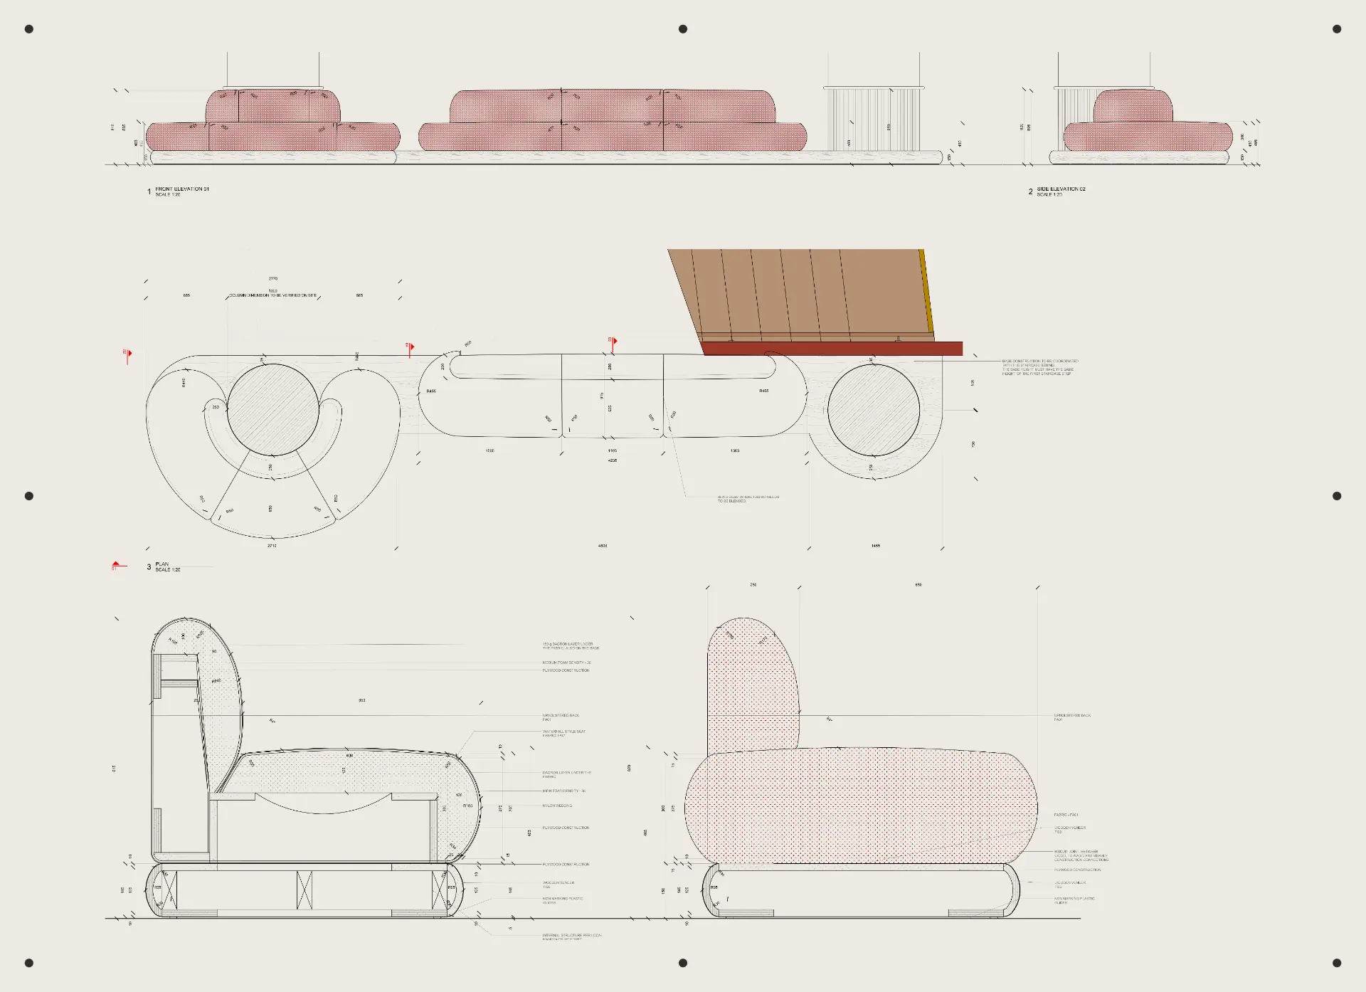
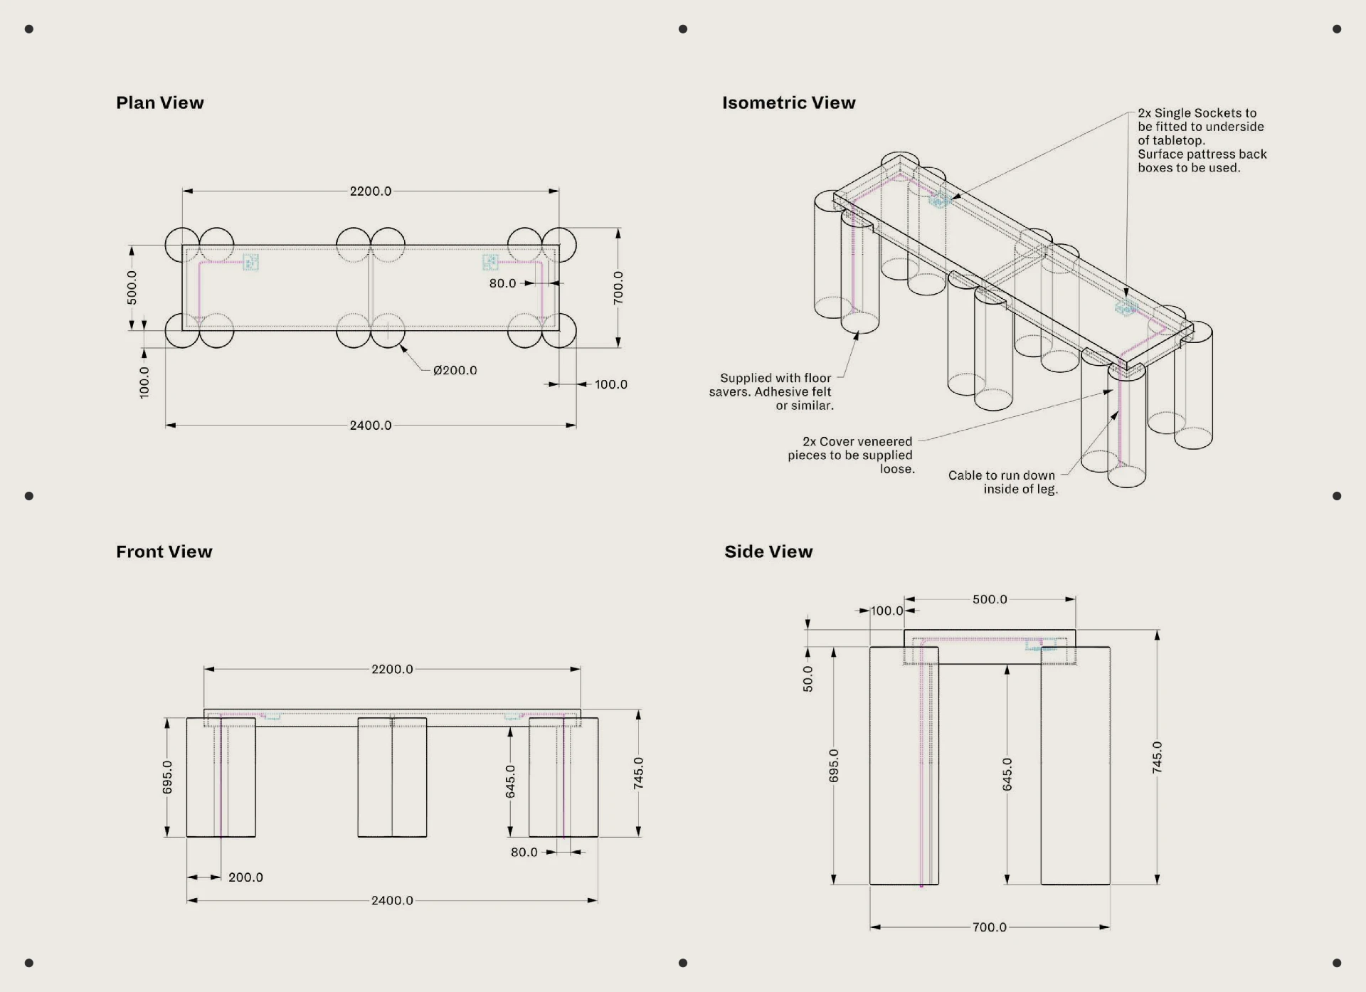
Millwork and FF&E Drawings
Millwork and FF&E shop drawings with dimensions, sections, stratigraphies and supplier coordination.
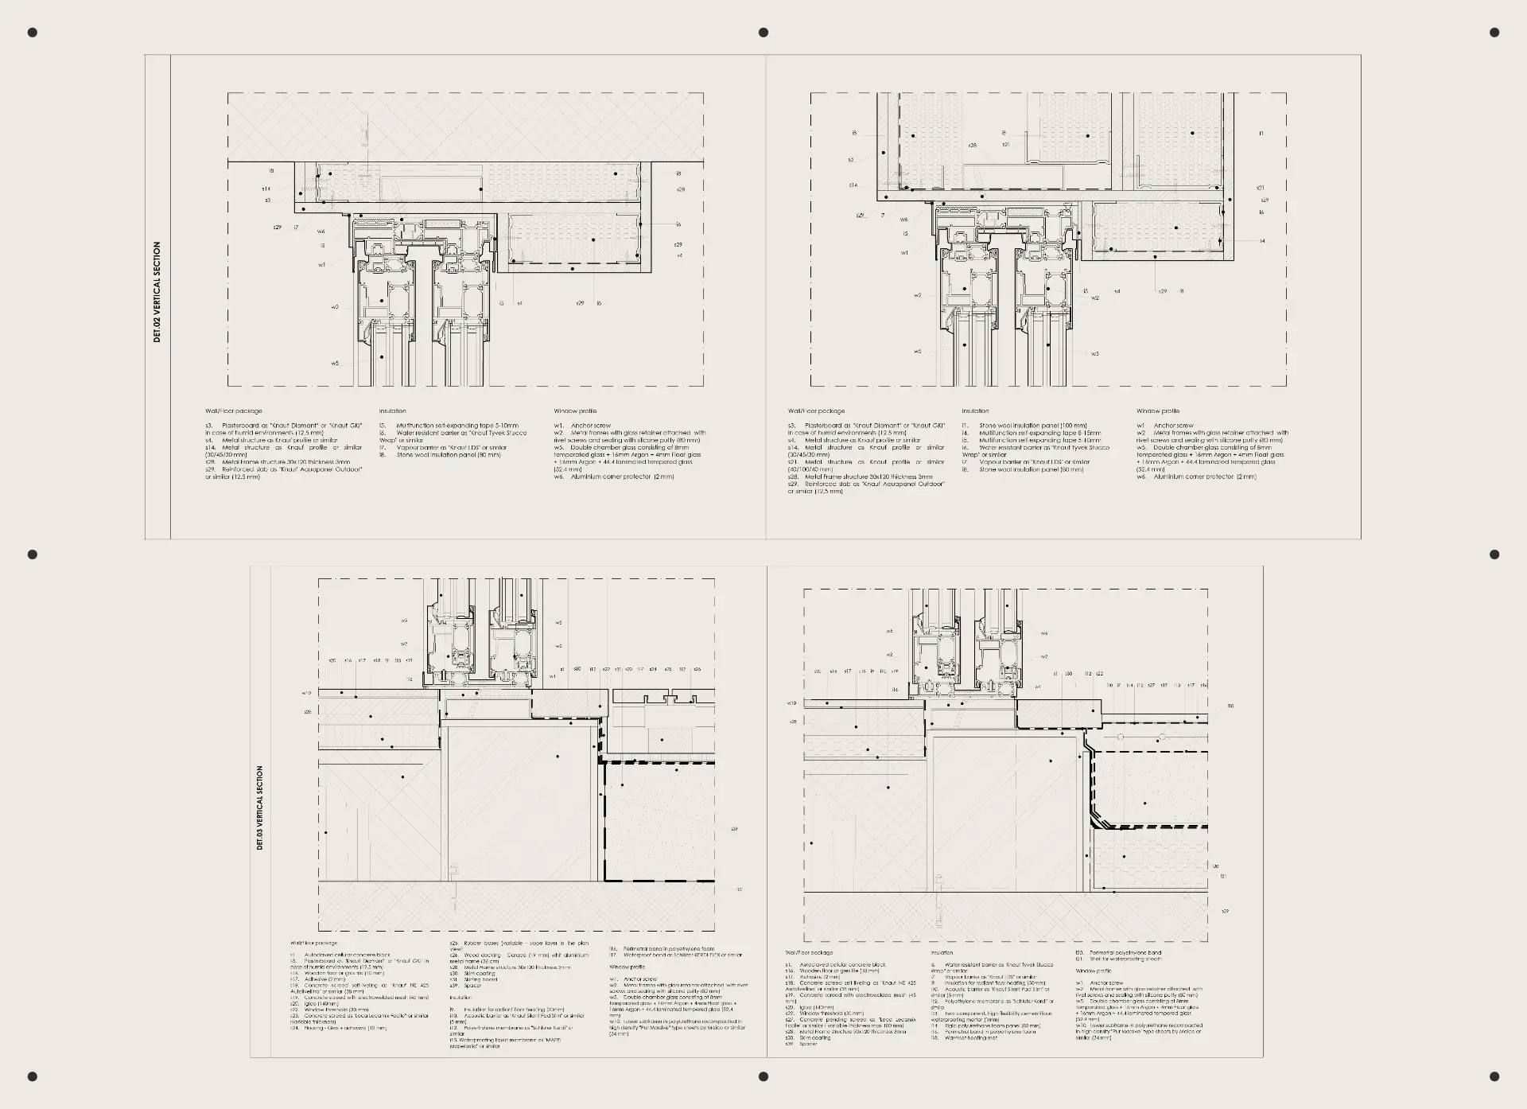
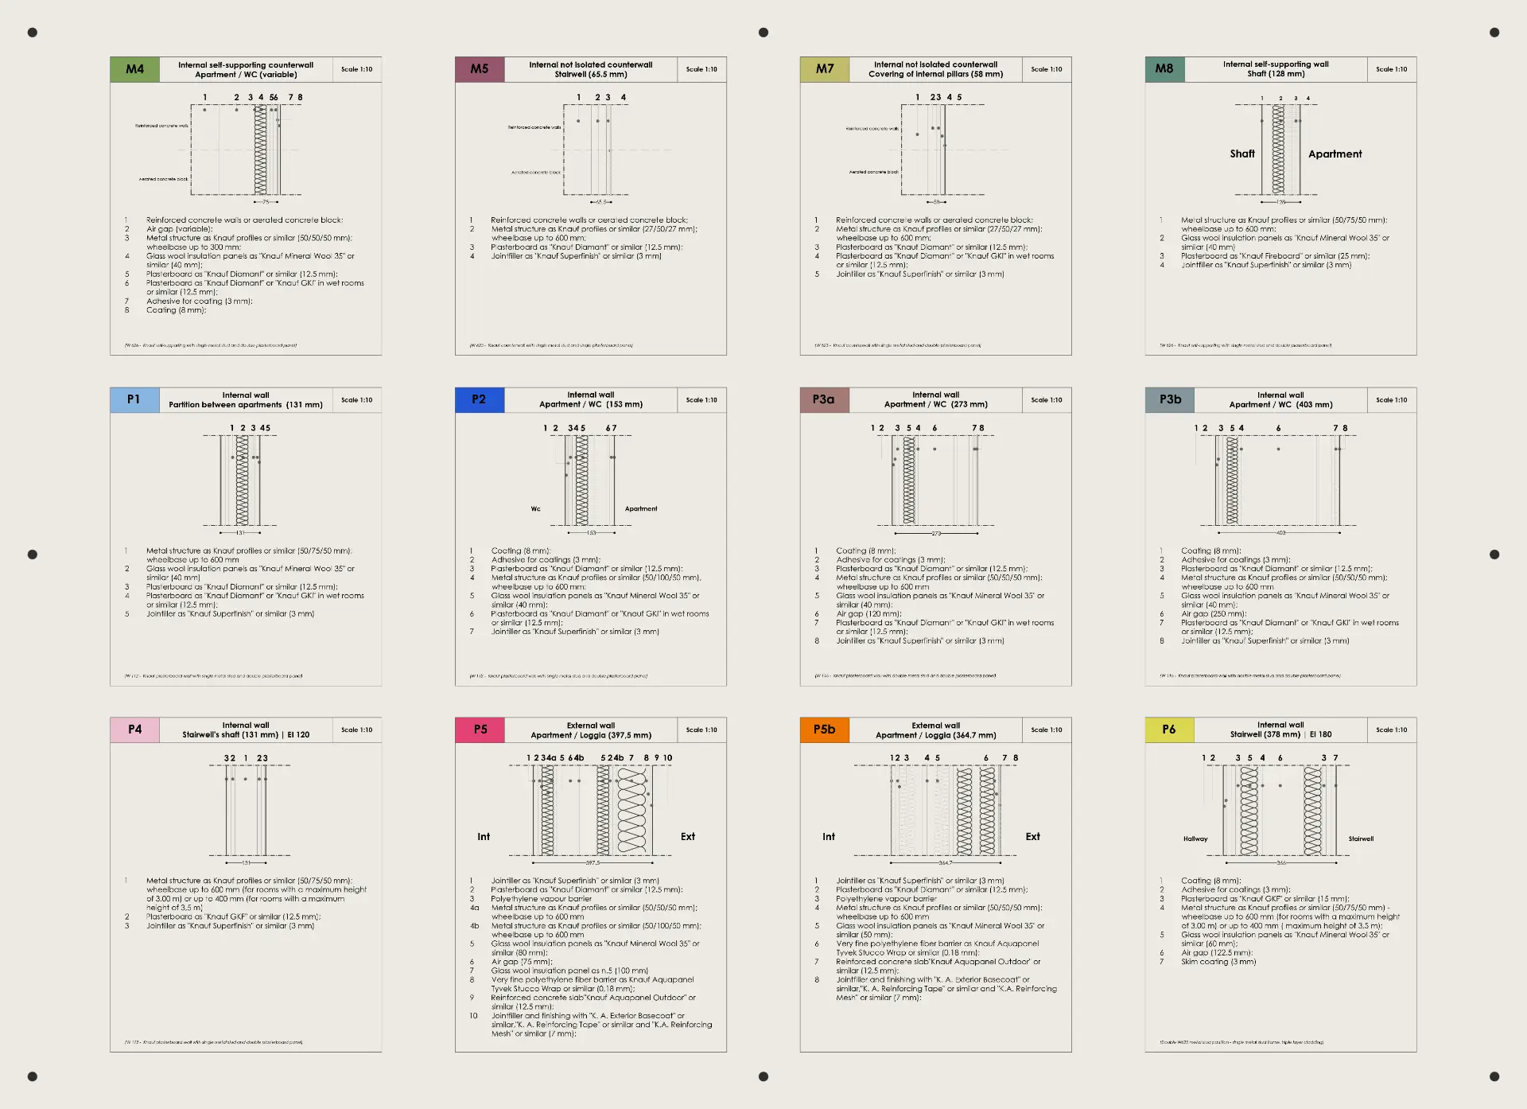
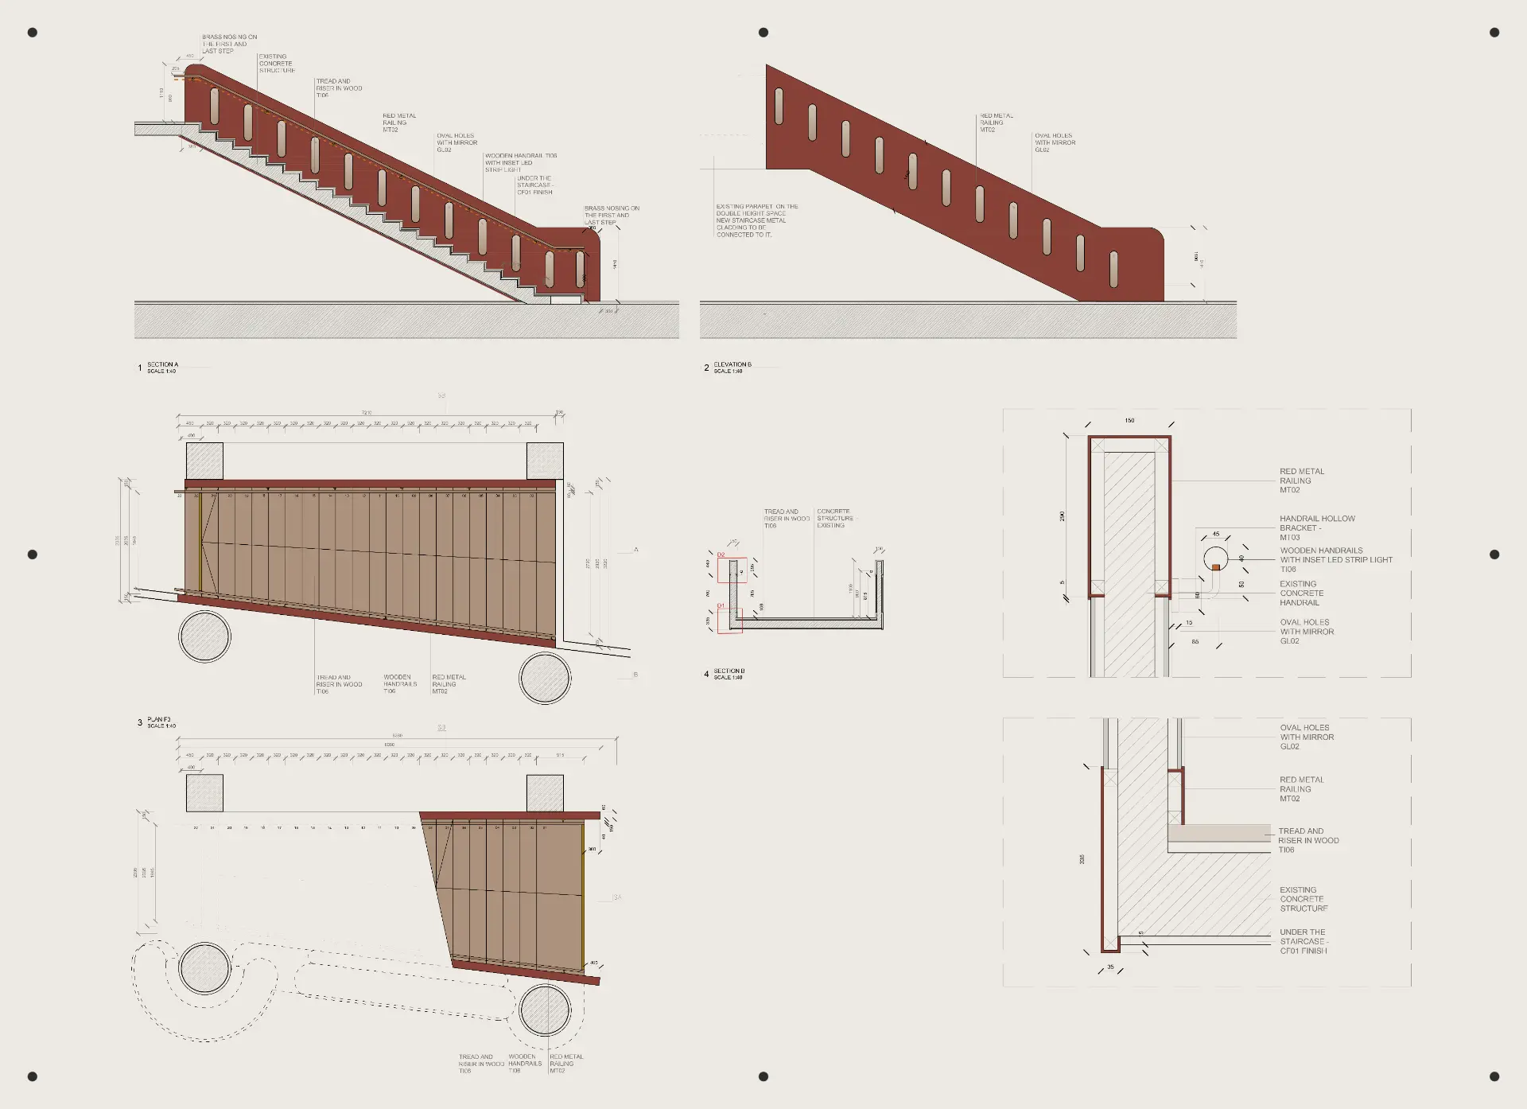
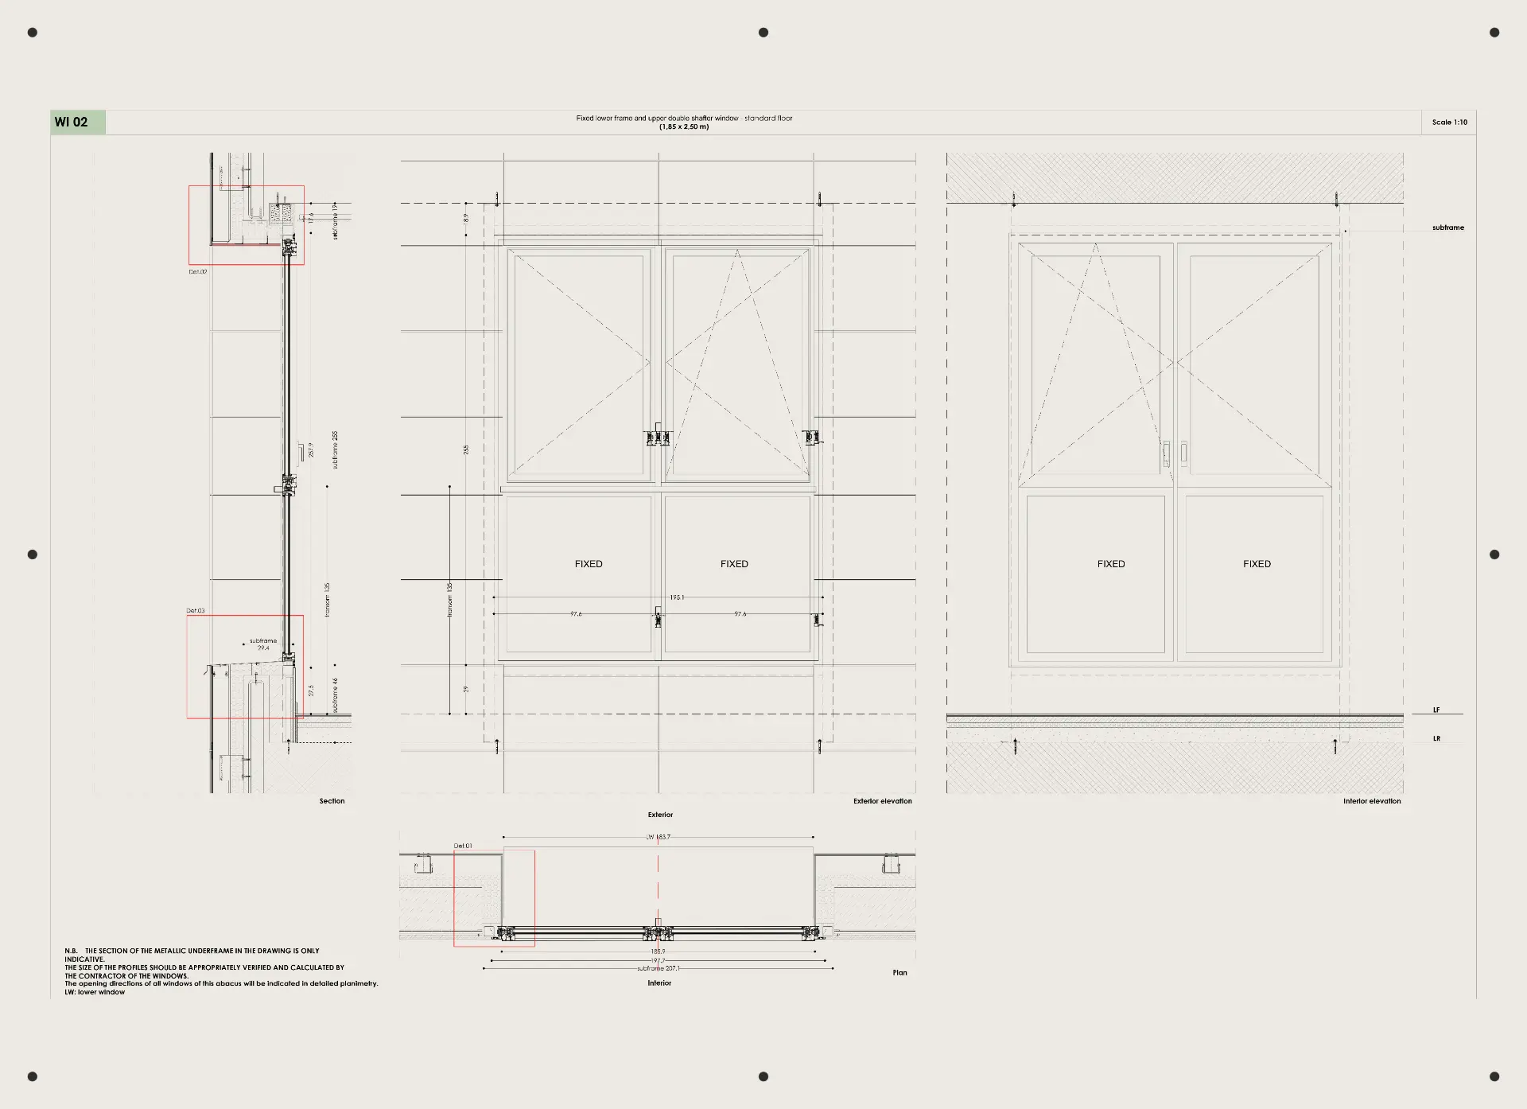
Architectural Details
Stairs, ramps, door and window schedules, typical floor, wall and ceiling finish details.
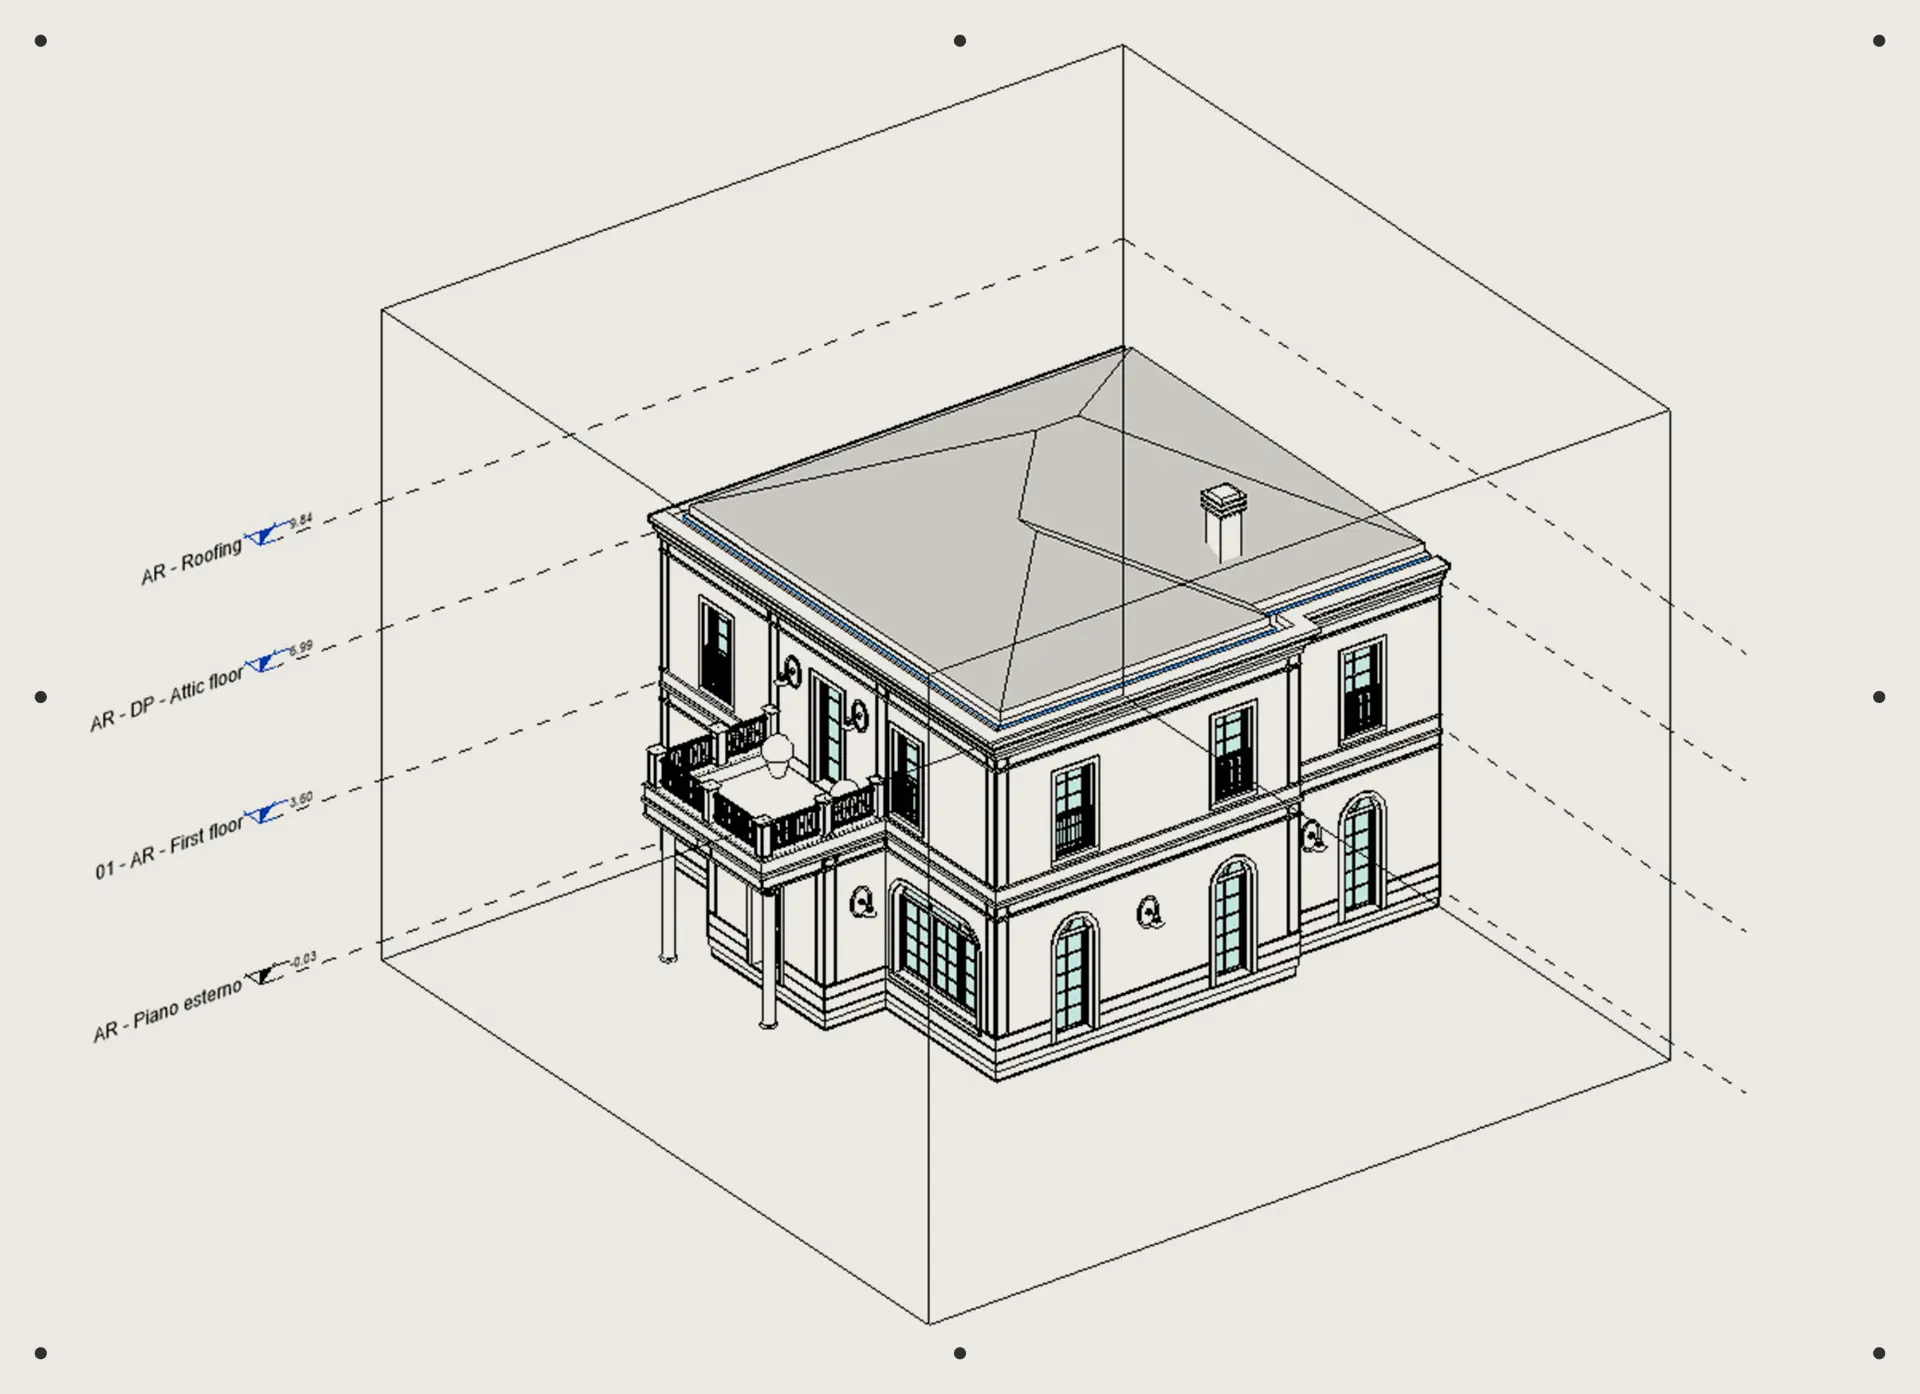
3D Modelling
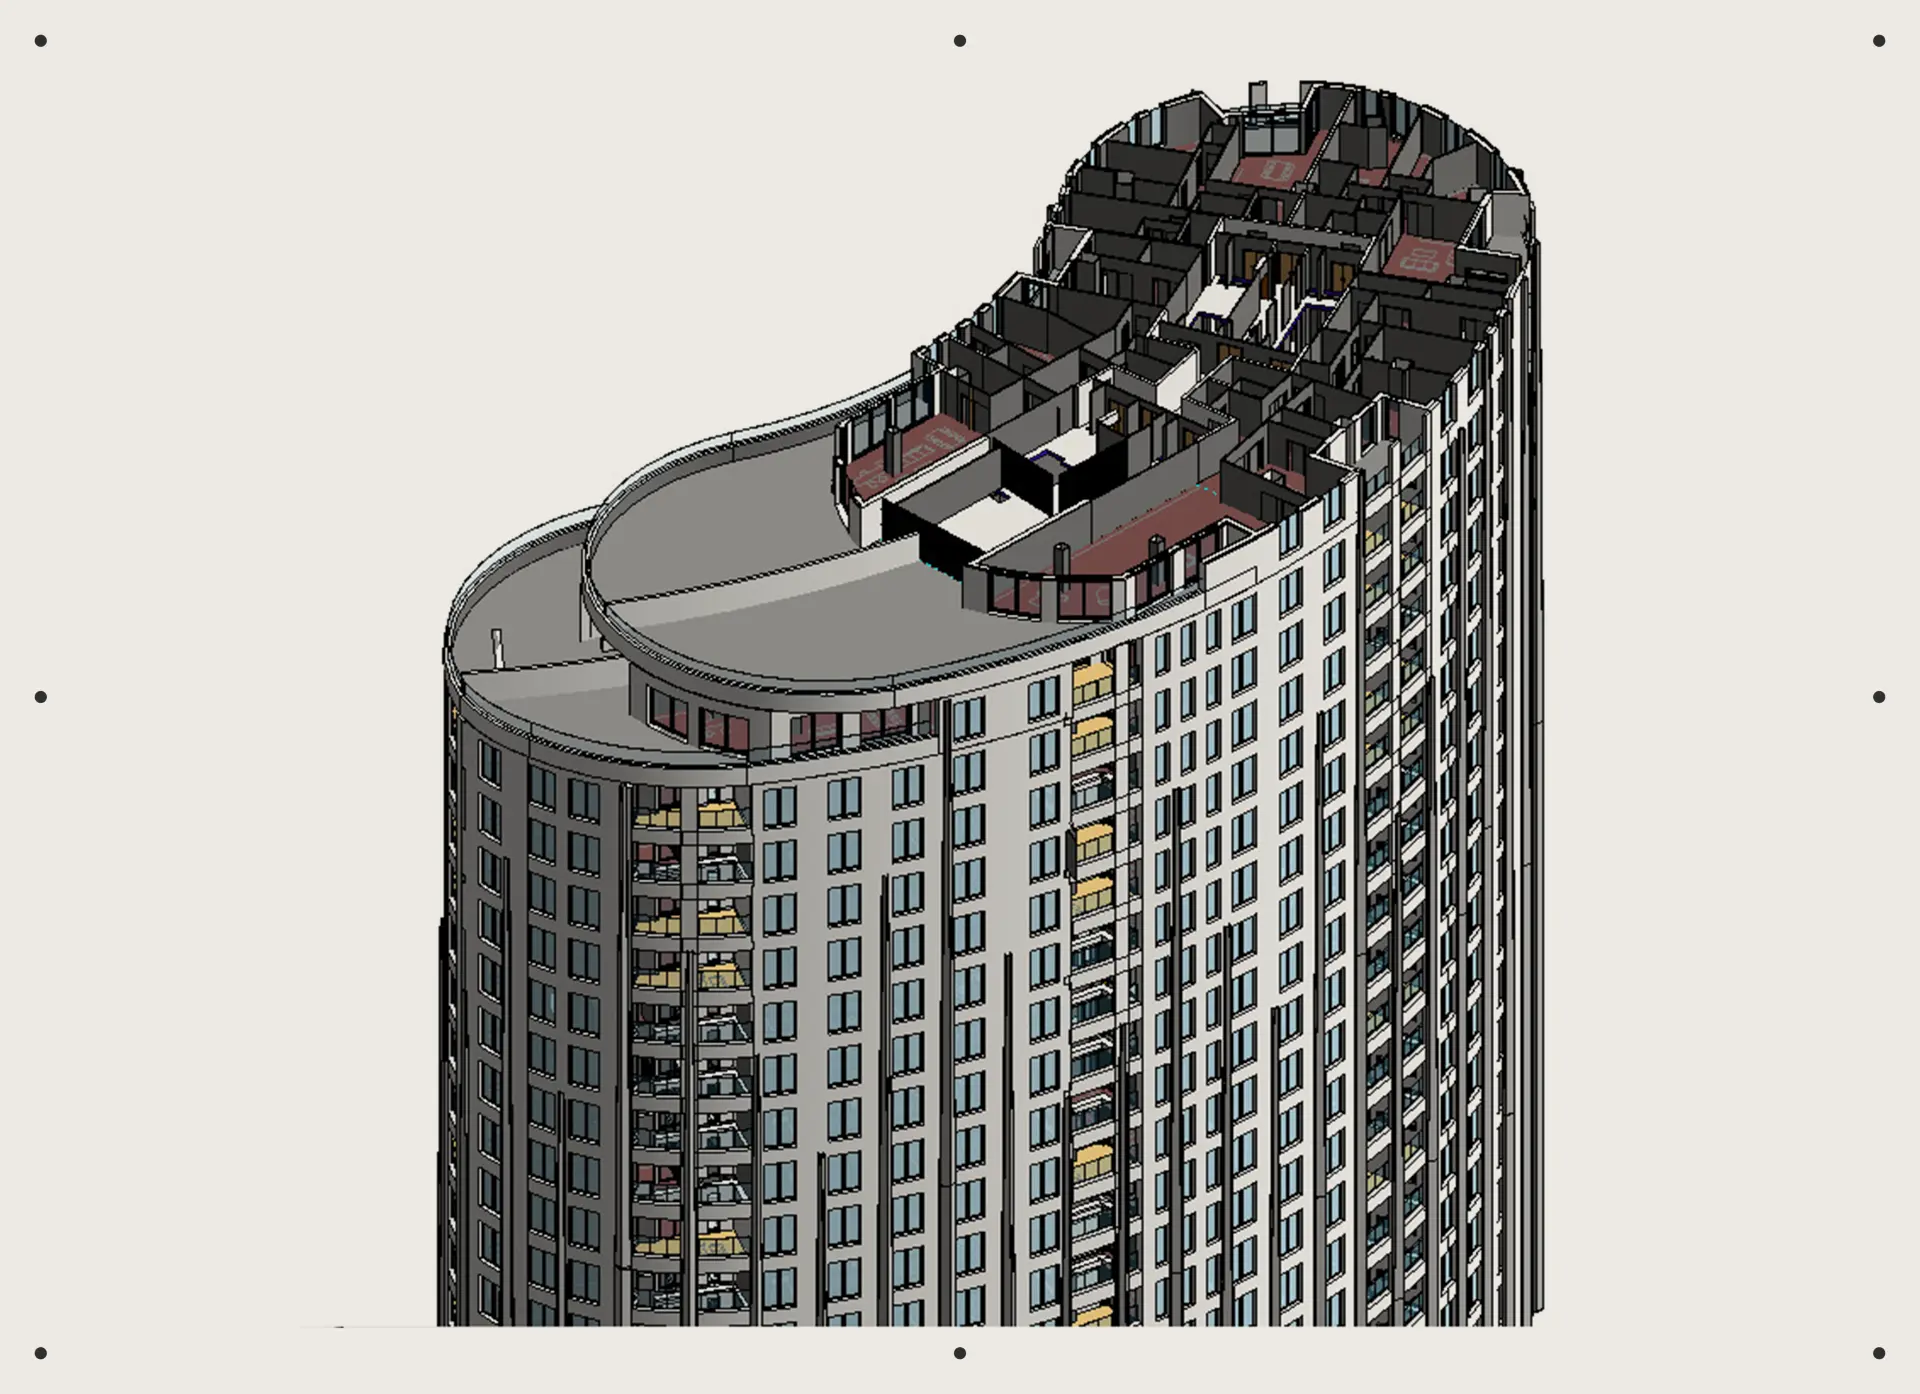
Coordinated BIM models, parametric families and NURBS modelling for architecture and interior.
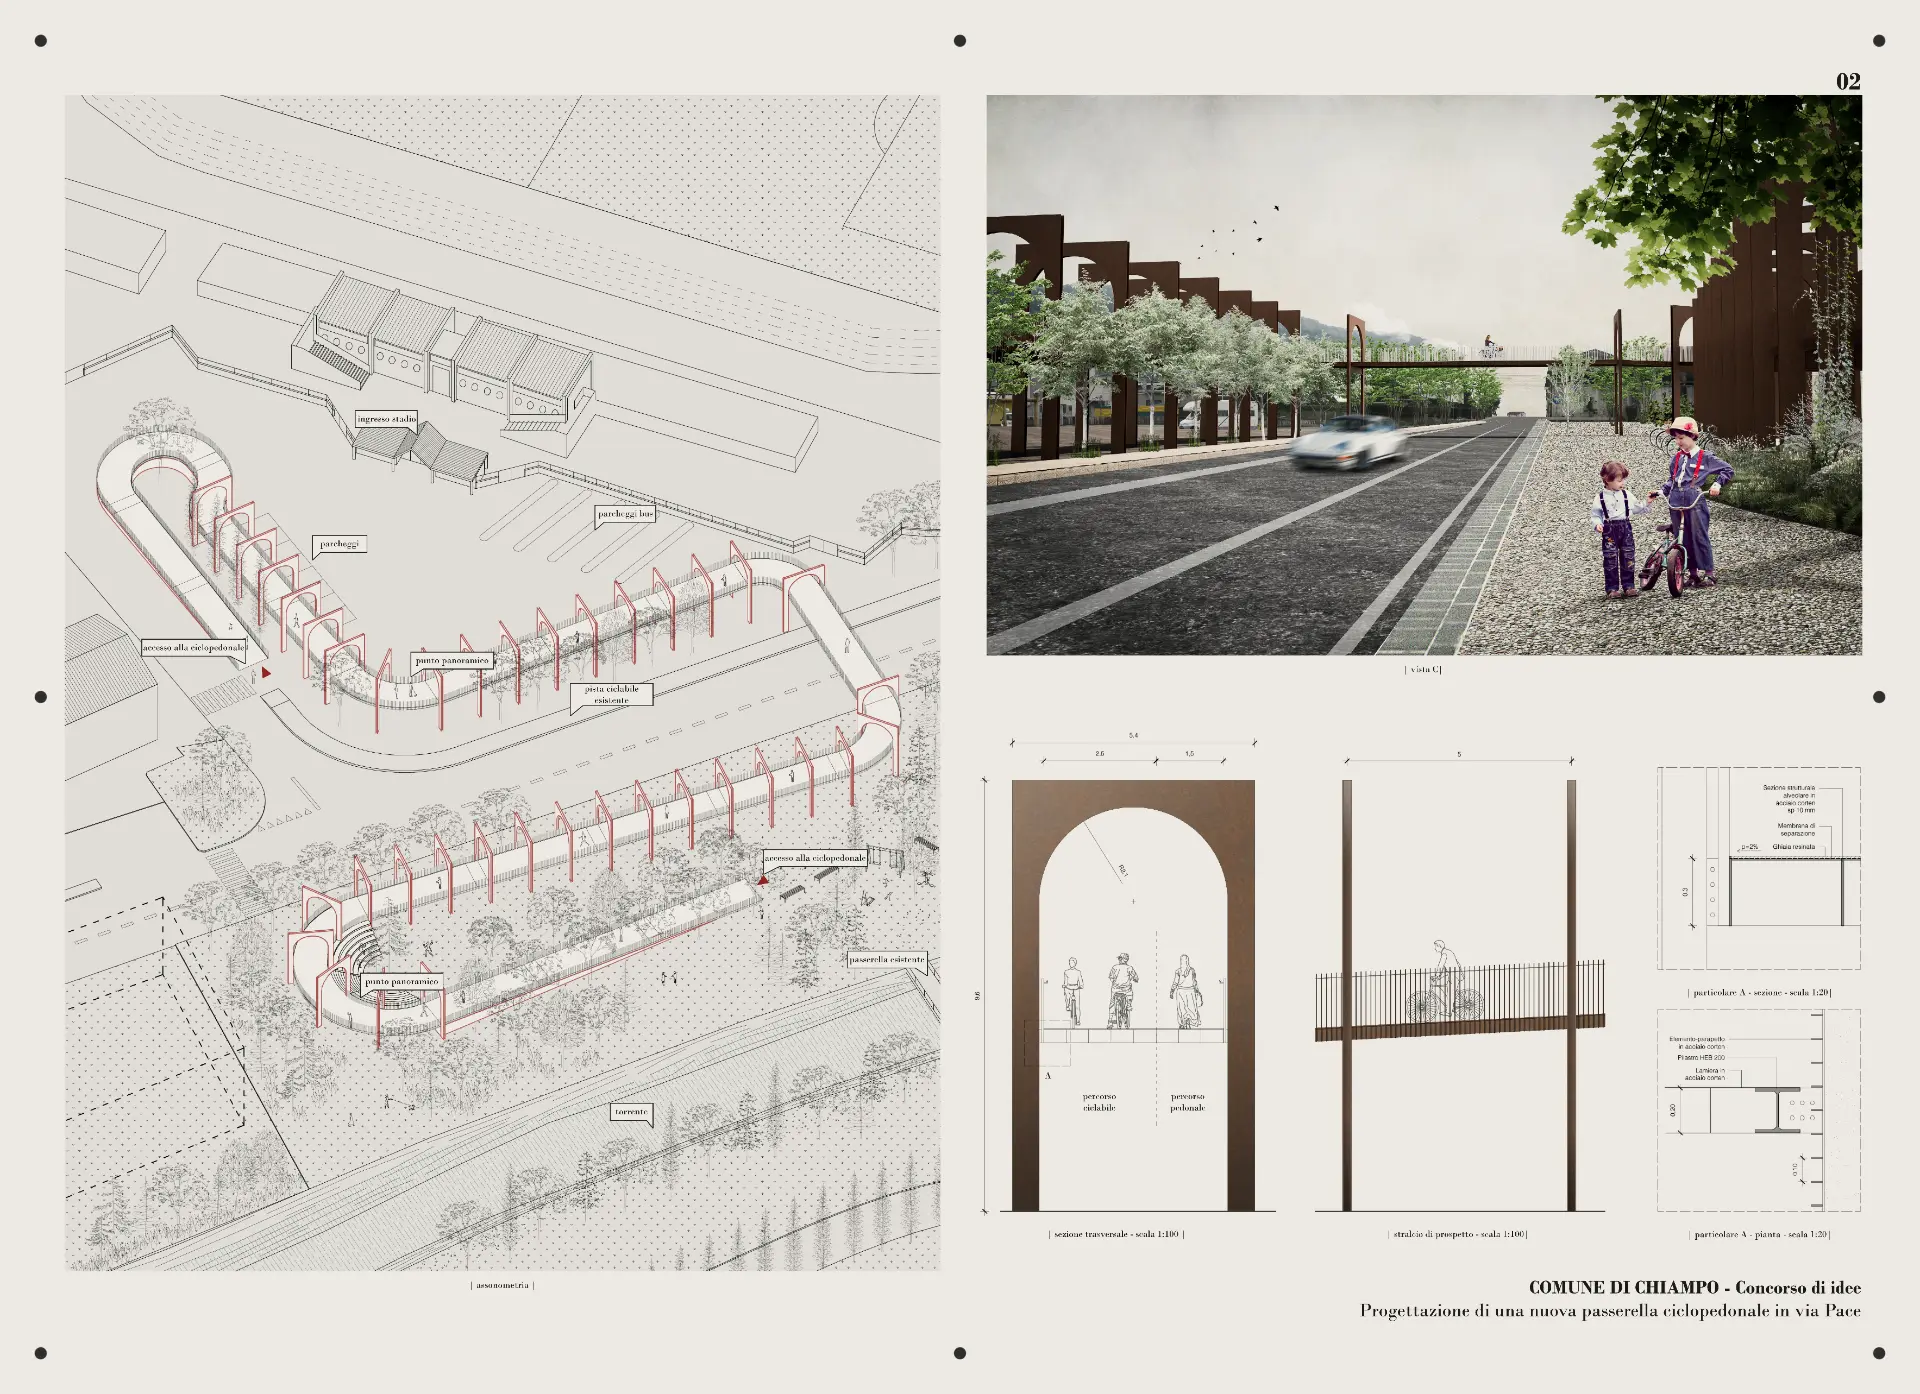
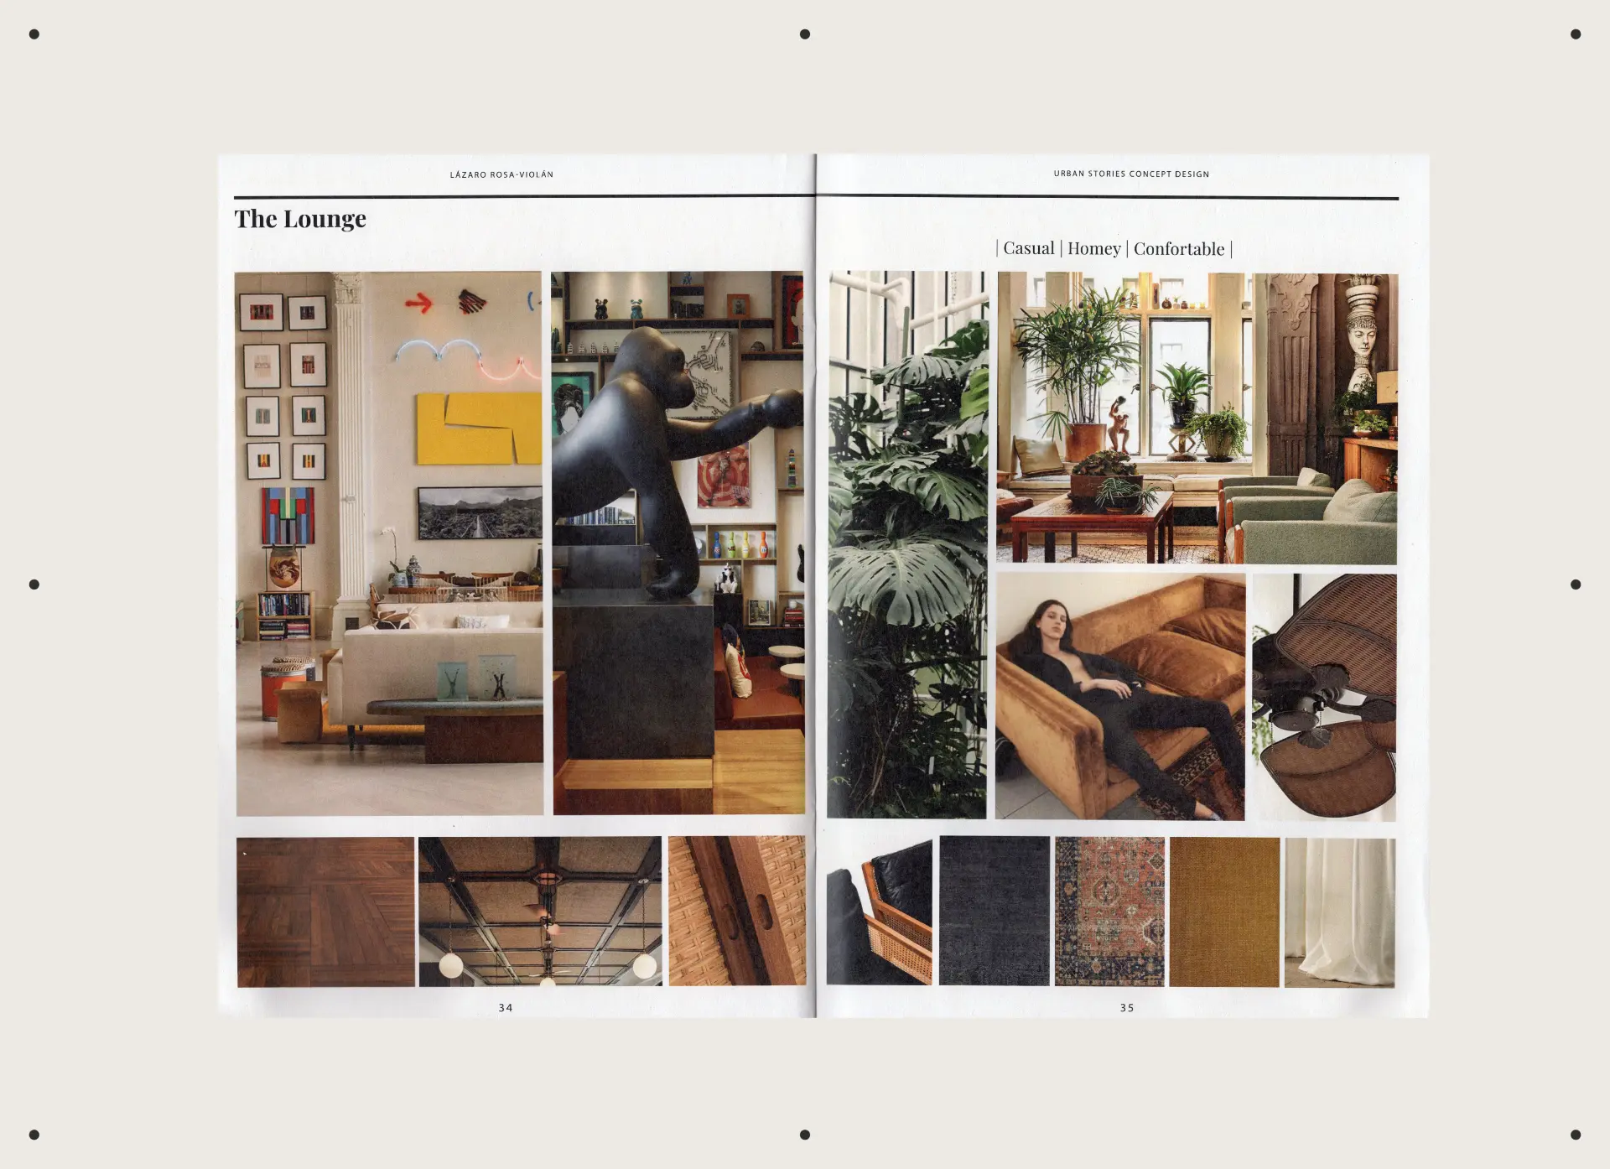
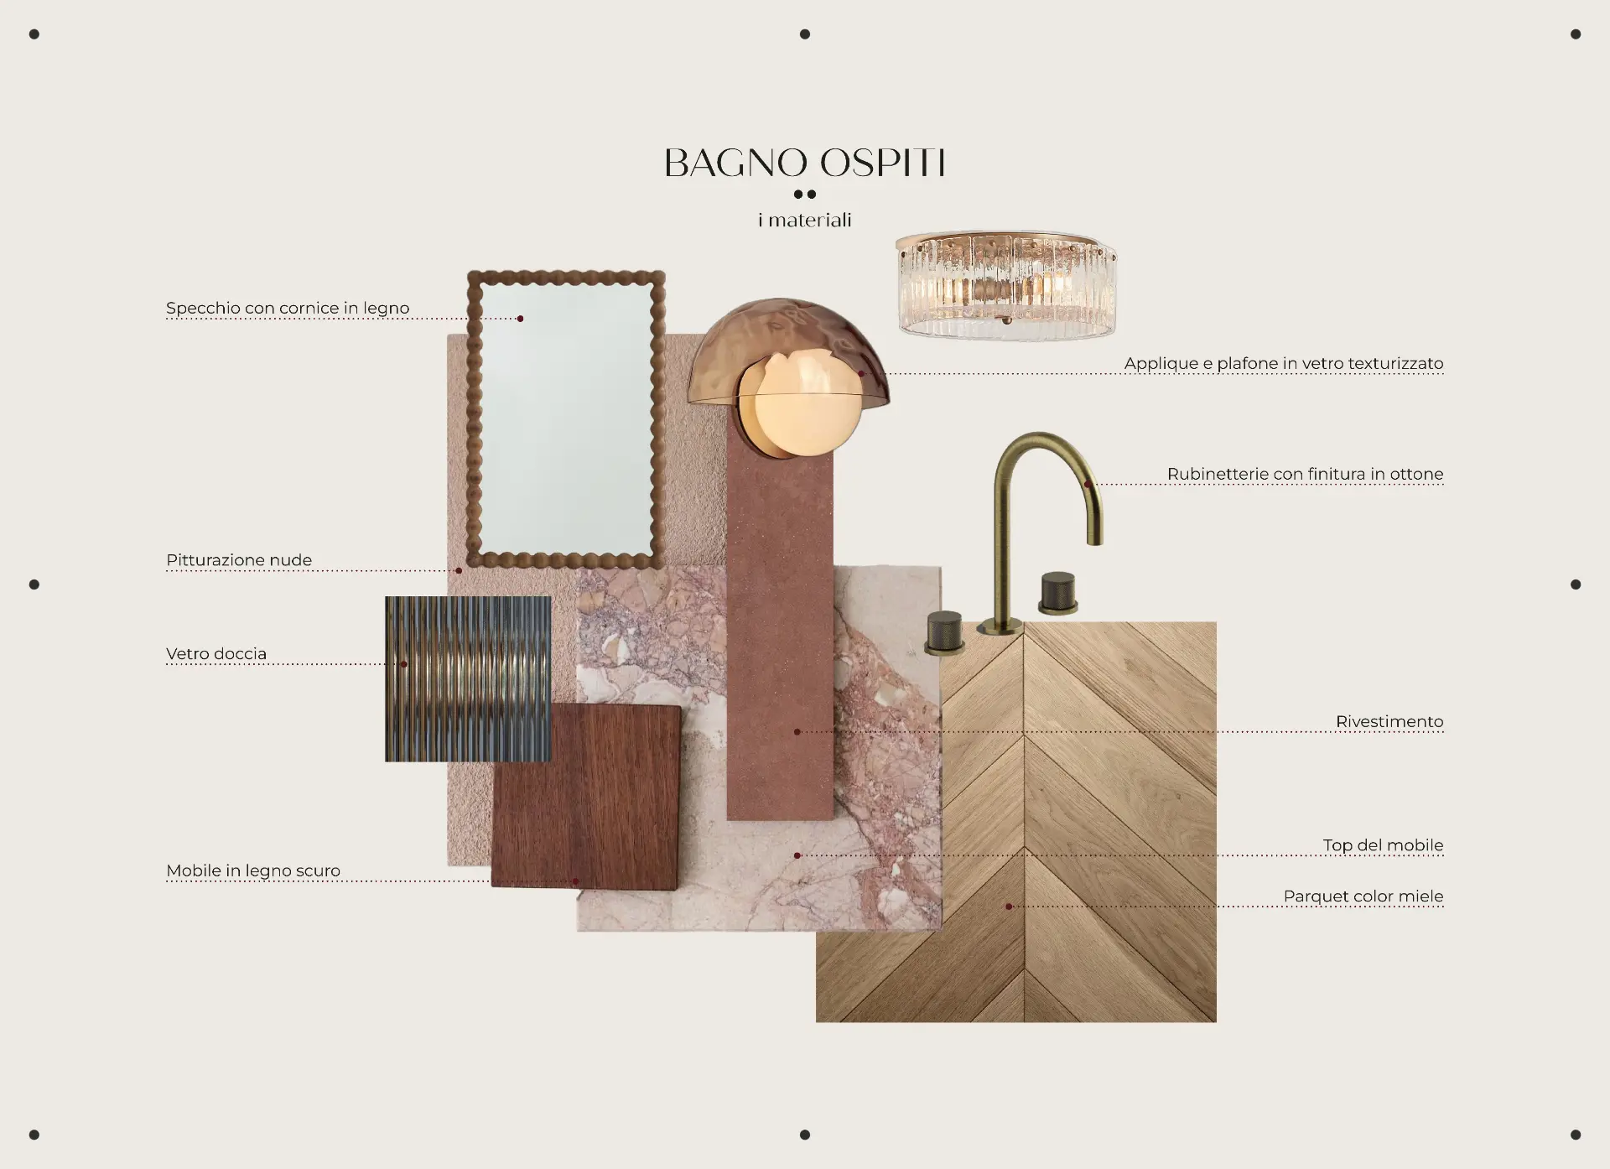
Sheet and Presentation Layout
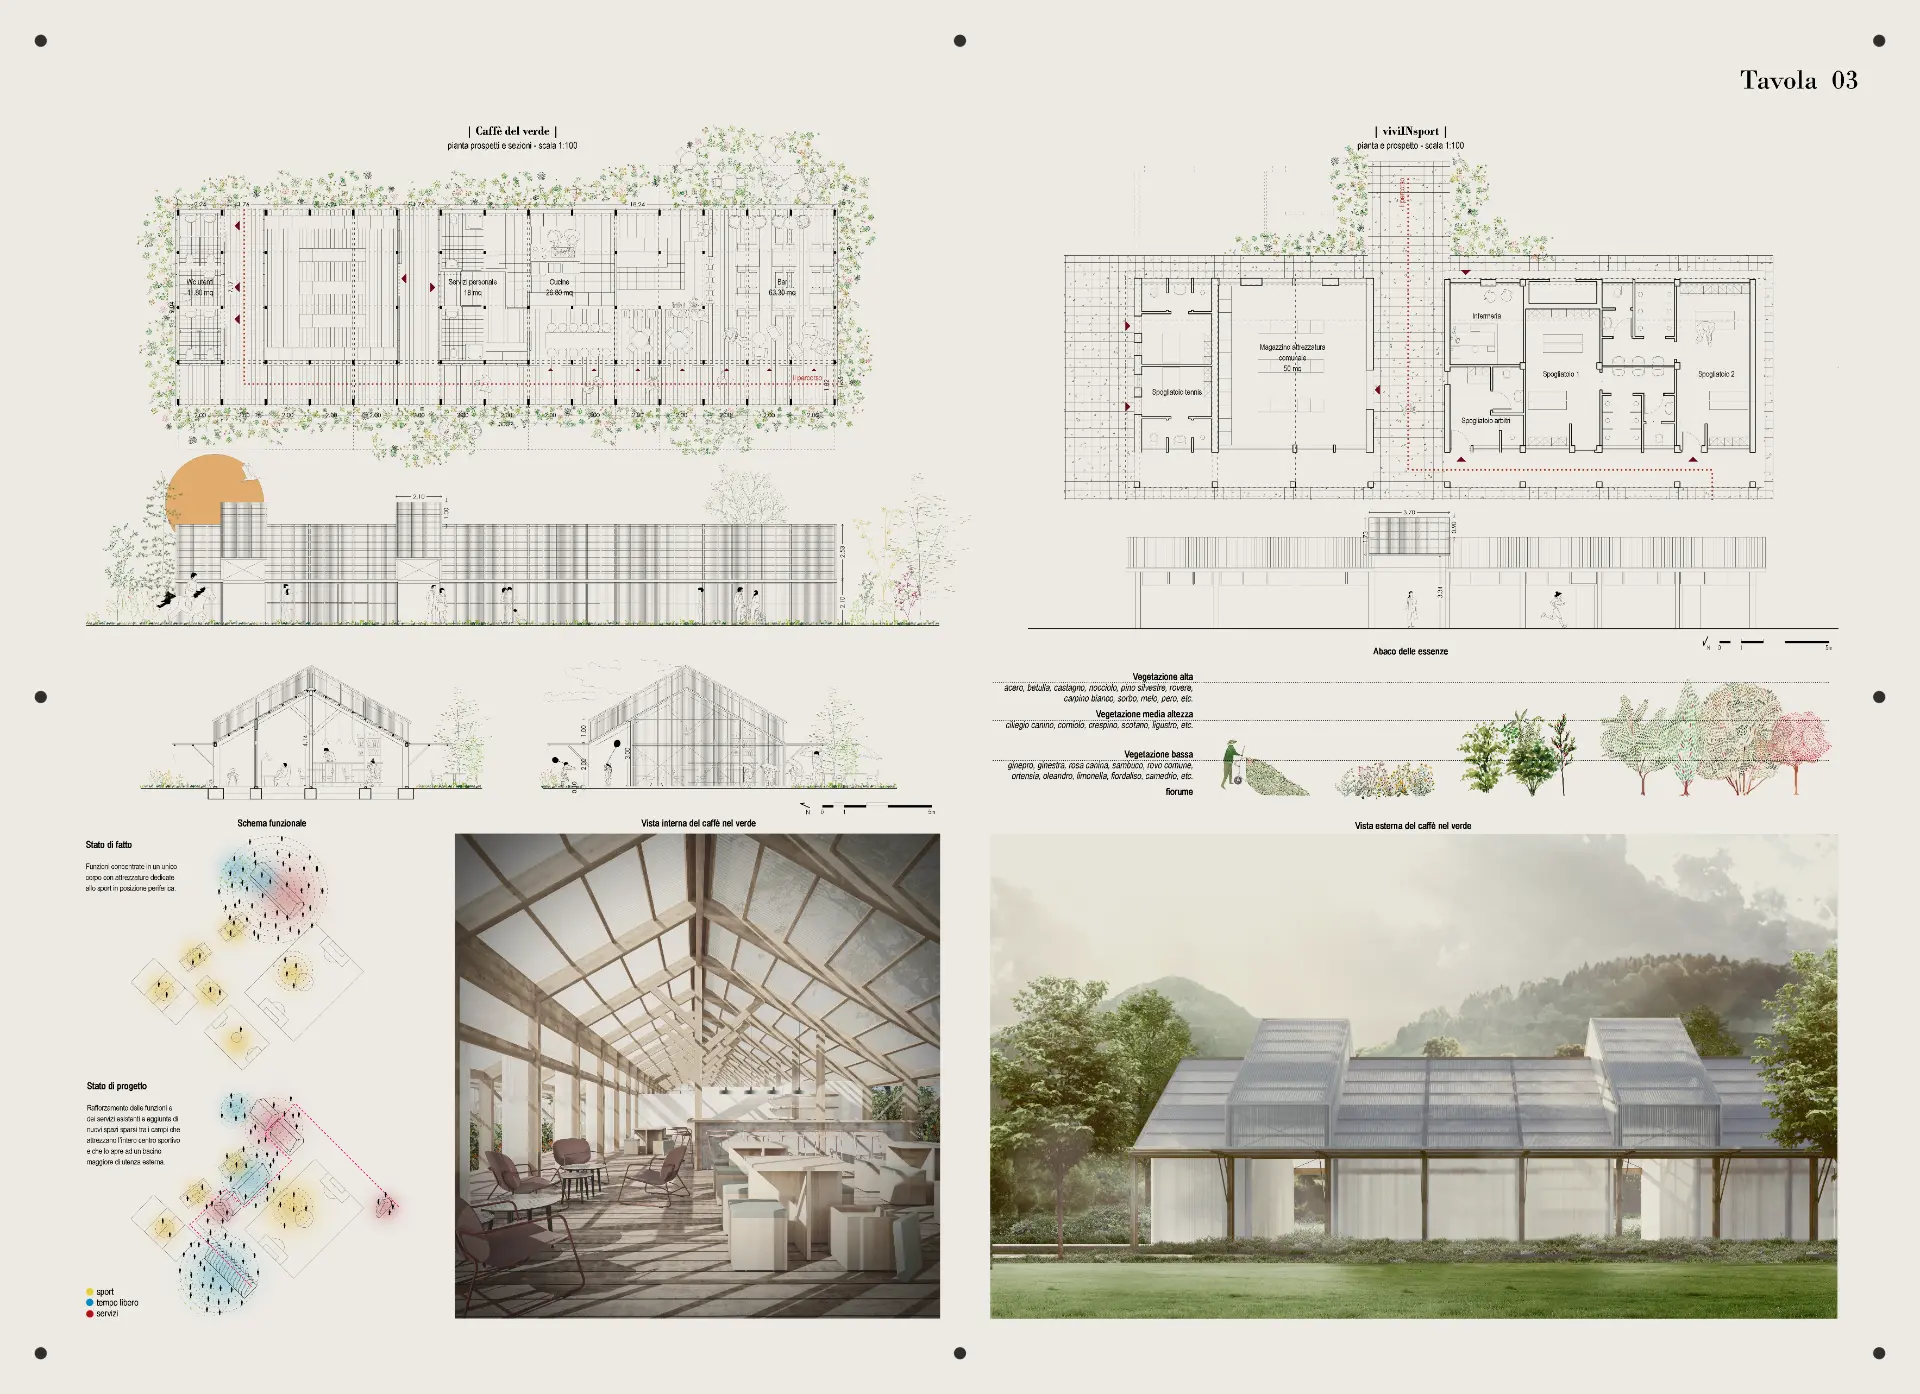
Sheet layout for architectural competitions, ID and architecture presentations, project portfolios.
Reach out by email with available files, an approximate number of deliverables, deadline and required standards. We reply with an operational assessment.