15 years
of experience delivering interior and architecture projects at medium and large scale
About
Layering was founded by two architects with fifteen years of experience delivering interior and architecture projects at medium and large scale. A place dedicated to technical drafting, detail and graphic precision.
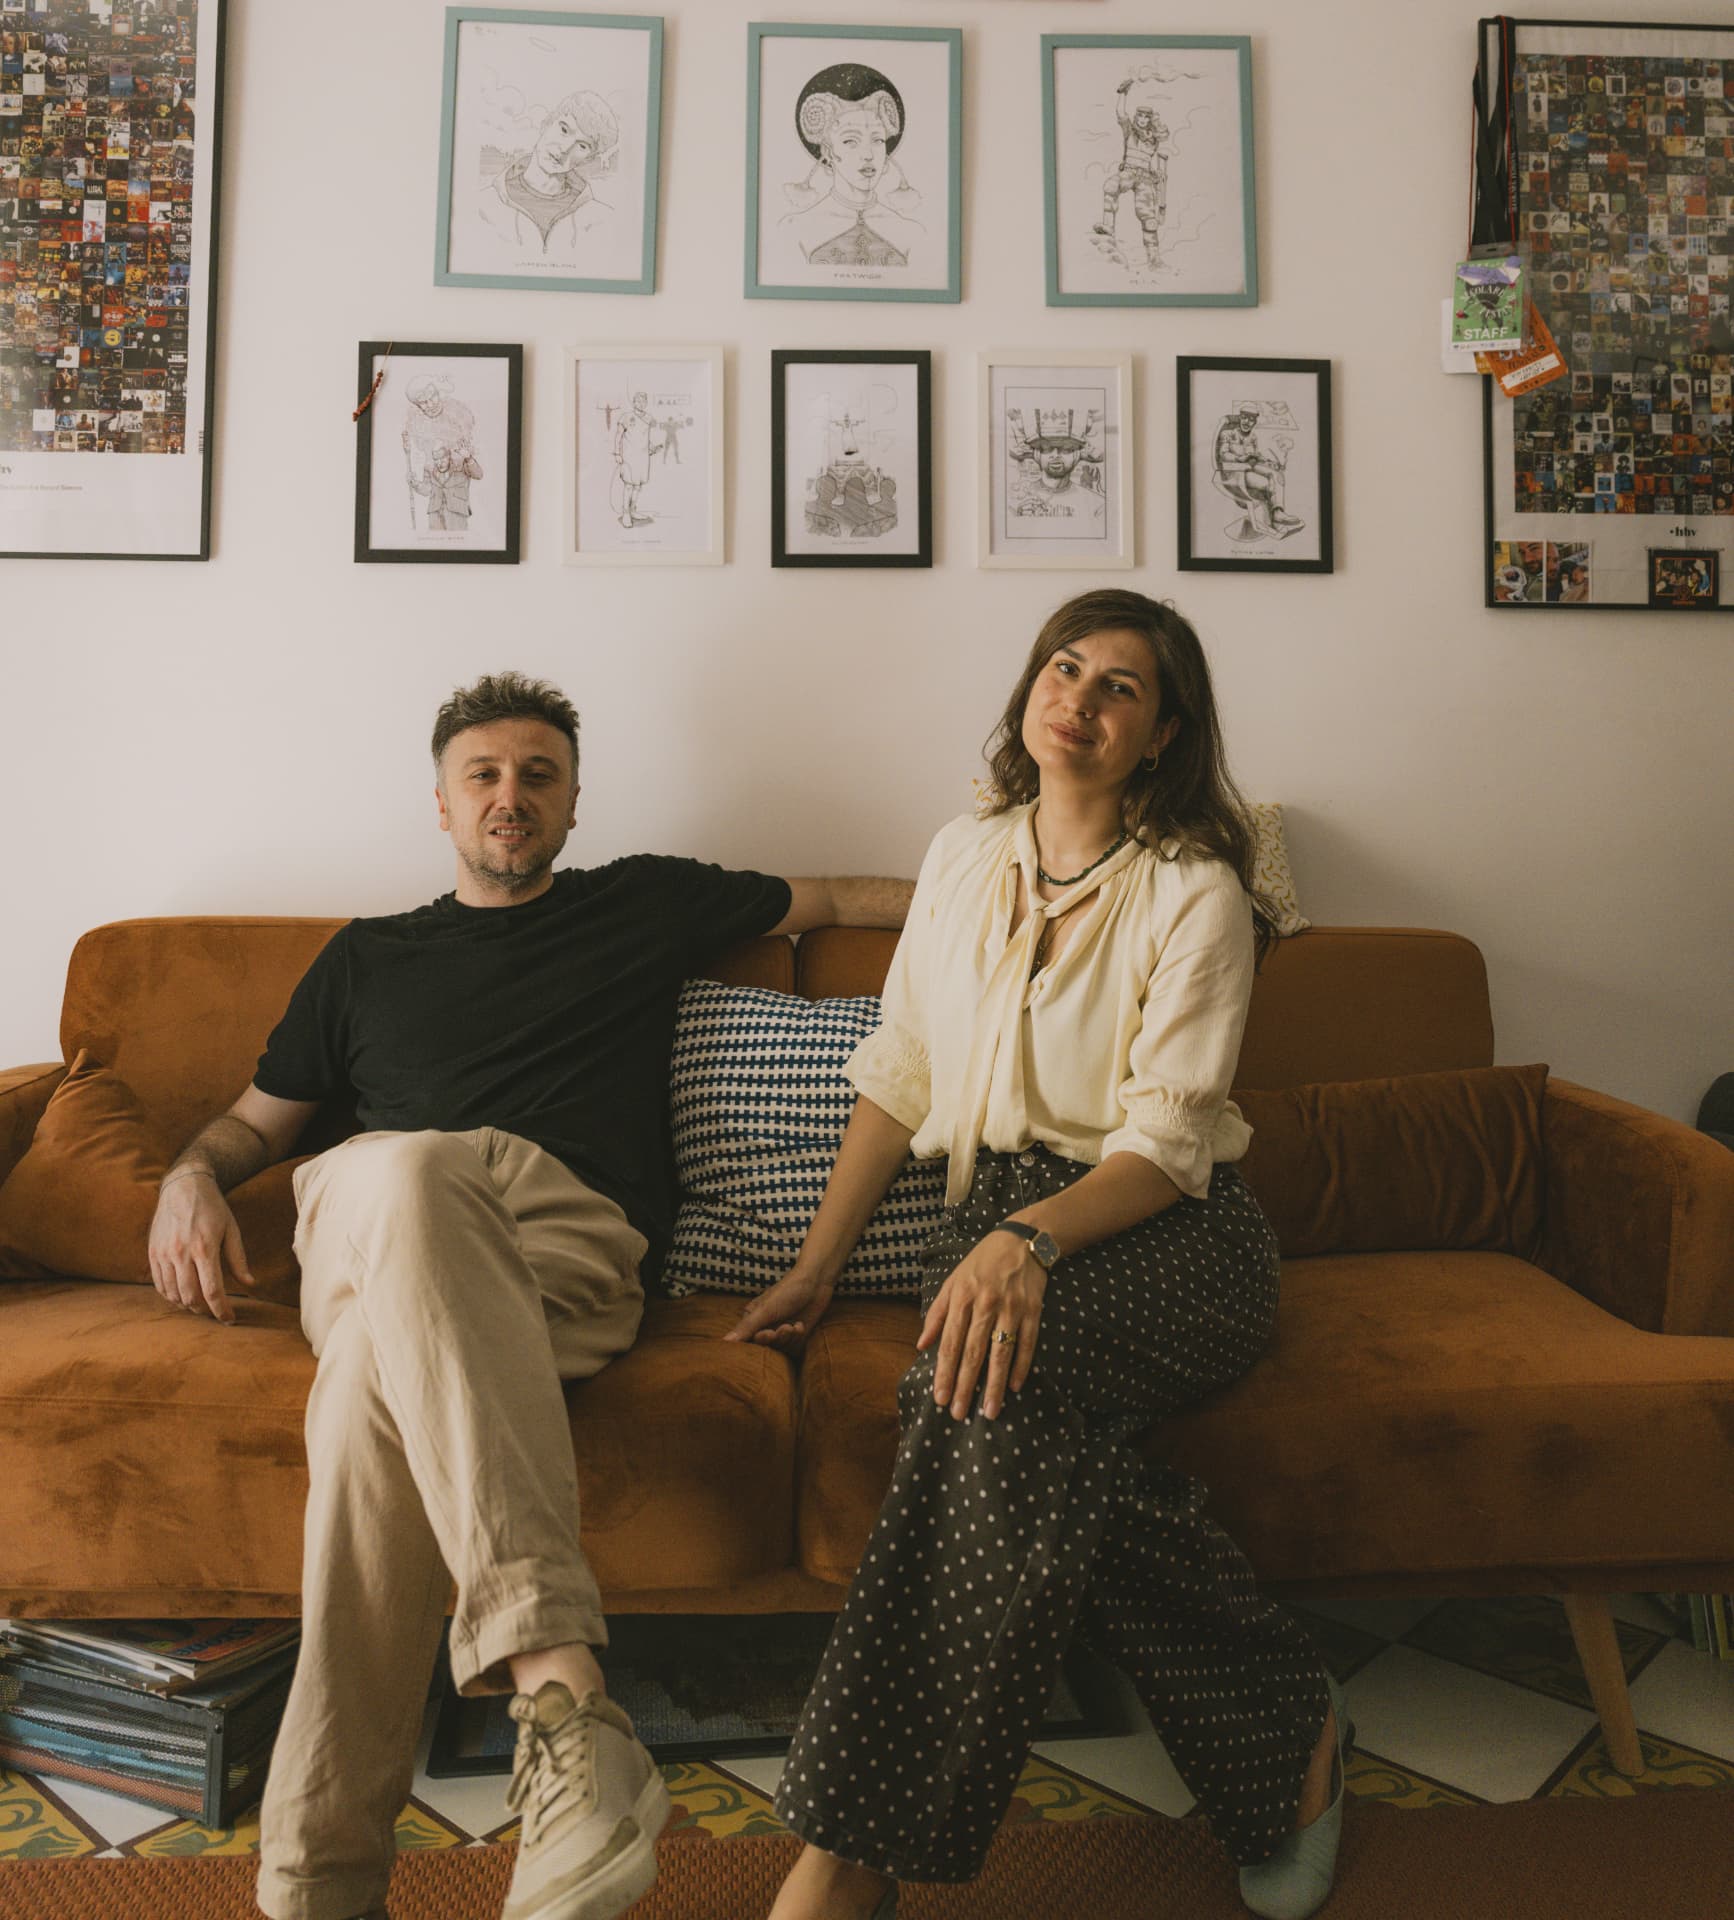
Layering is a studio specialised in technical construction drawings for architecture, interior design and furniture.
Two architects, Margherita and Gerardo, who bring together fifteen years of experience alongside interior design and architecture studios between Italy and Spain, and decide to found a layering: a place where technical graphic documents are produced with the method, care and reliability learned in the field.
Today Layering combines the technical strength of CAD and BIM with the care of refined presentations, tailor-made for demanding clients. It is a job made of details — literally — where technical precision becomes the tool to deliver aesthetic excellence.
15 years
of experience delivering interior and architecture projects at medium and large scale
Software
AutoCAD, Revit, Rhinoceros, InDesign, Photoshop
Sectors
Residential, hospitality, retail, contract and real estate
EU / USA
ongoing collaborations across Europe and North America
The founders
Margherita and Gerardo built their experience alongside Italian and international studios. At Layering they combine technical expertise, design sensitivity and operational discipline.
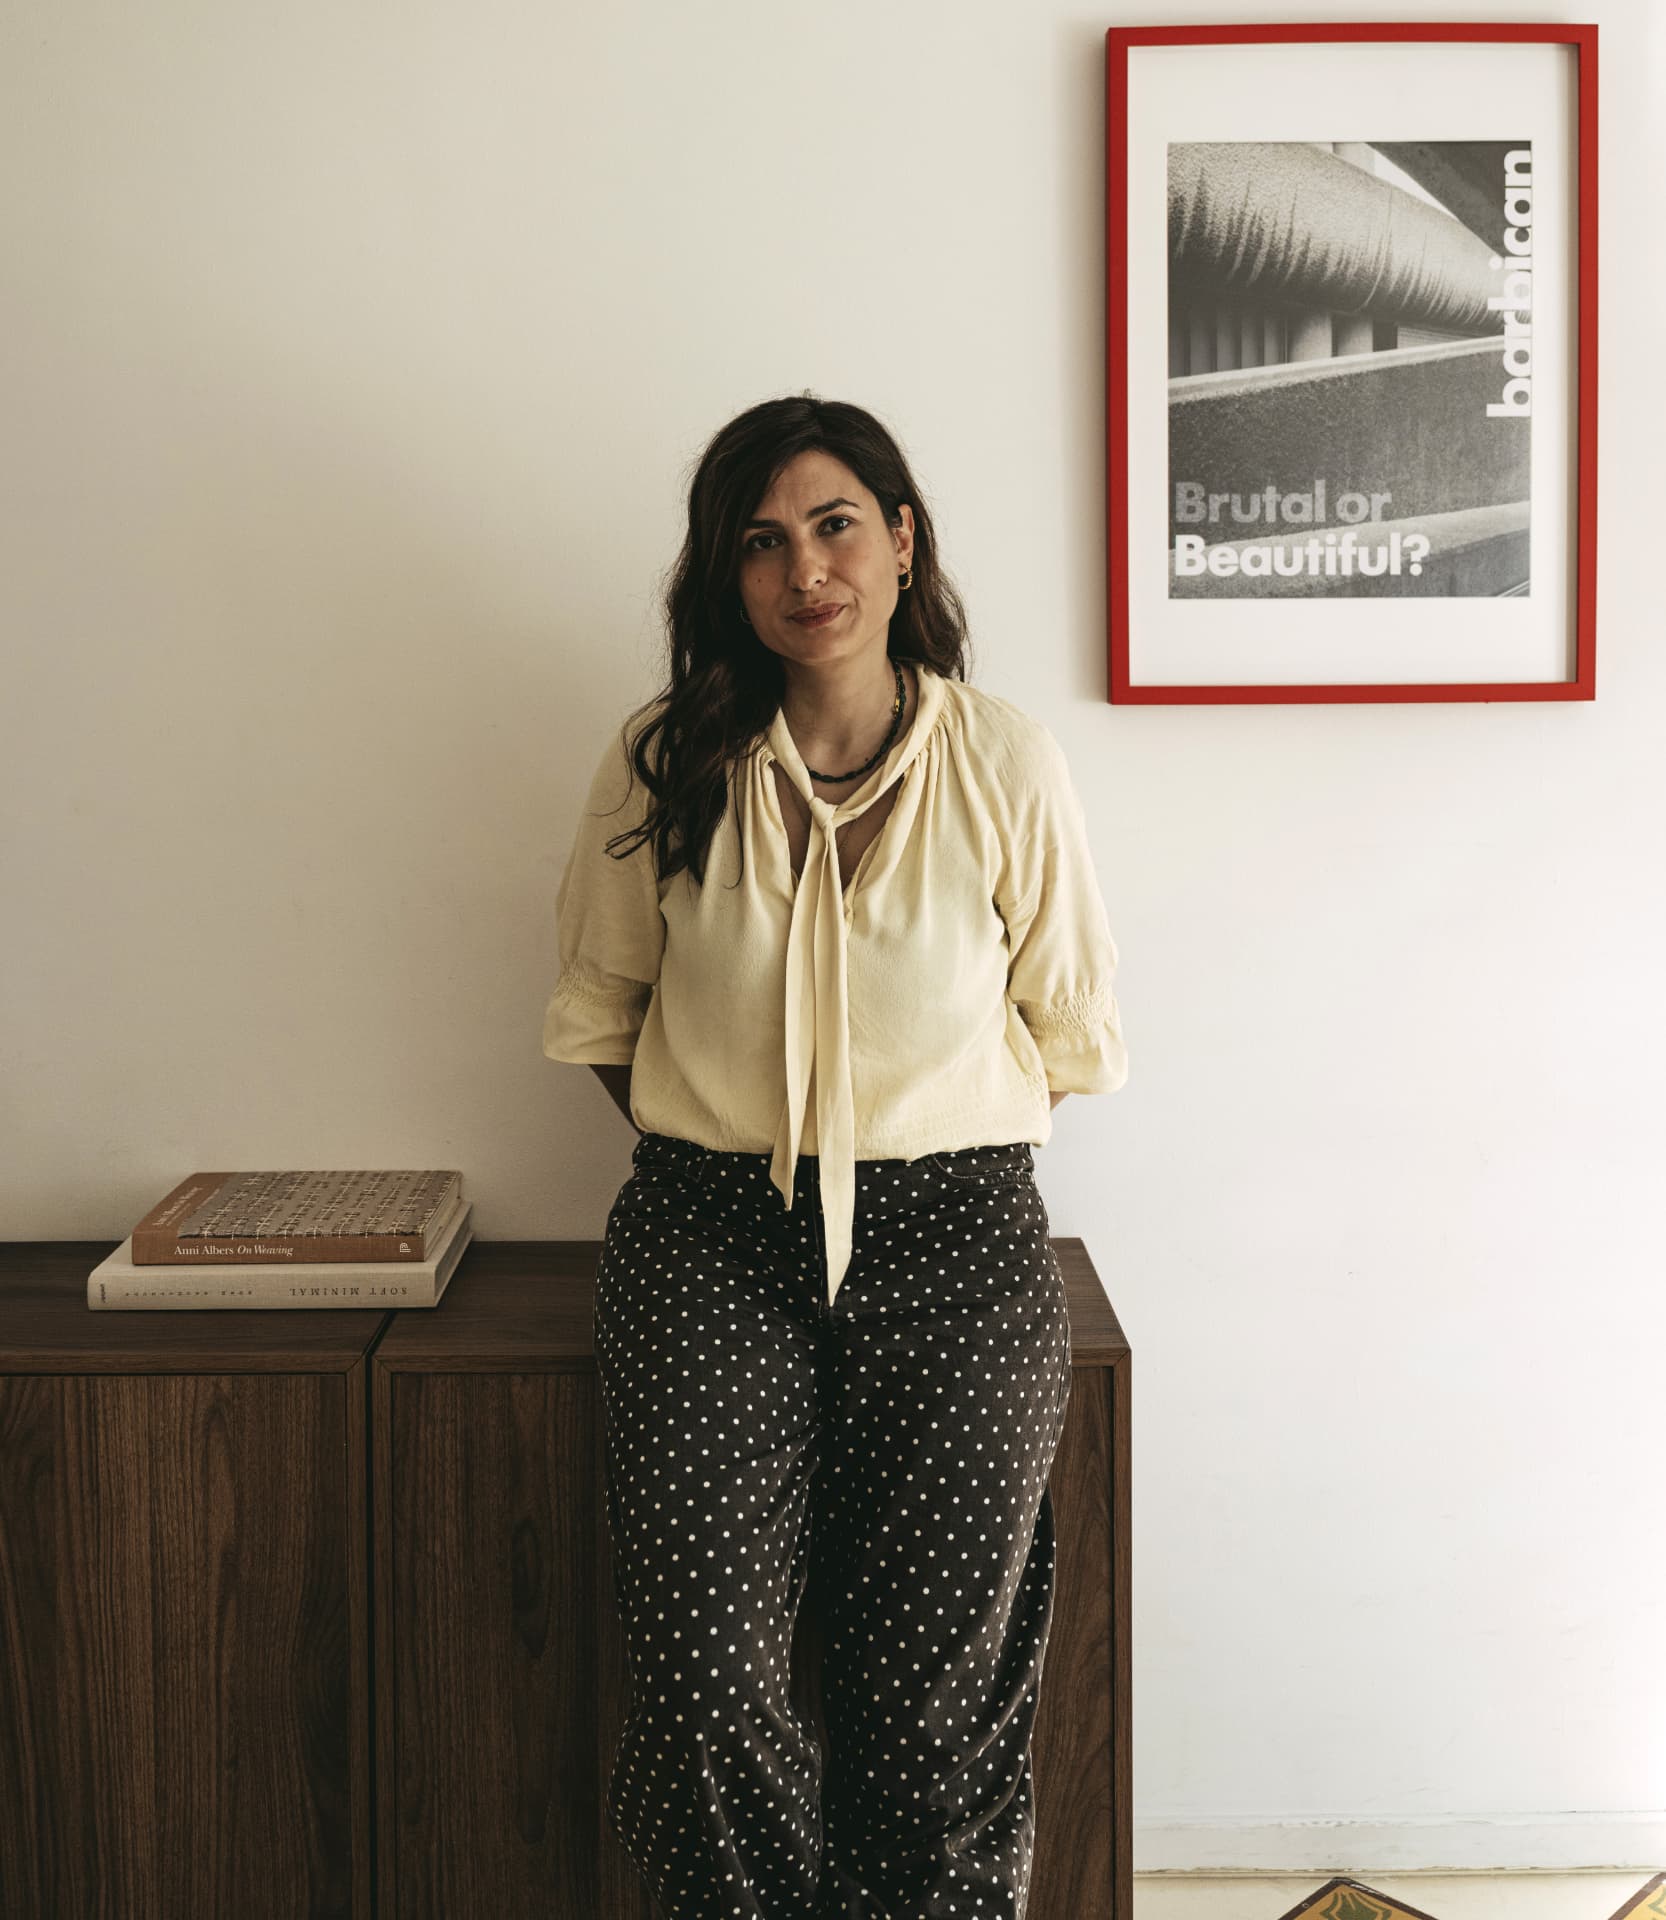
Co-founder · Architect and interior designer
Margherita is an architect and interior designer with over ten years of experience across Italy, Spain, and the United Kingdom. A graduate in Architecture from the Politecnico di Bari, with a second-level master's degree in sustainable design from La Sapienza University of Rome, she began her professional path working on healthcare projects and urban masterplans in Barcelona at Pinearq, before moving into interior design and collaborating with leading international studios such as Lázaro Rosa-Violán, Dascastudio, and ADC Tuneu.
Throughout her career, she has overseen the entire design process — from concept to completion — for high-profile hotels, restaurants, and commercial spaces across Europe, including the Fairmont Olympic Hotel in Seattle, the Sheraton in Stockholm, Villa Honegg in Switzerland, and the Louis Vuitton restaurant in Beijing. She has coordinated multidisciplinary teams and managed direct relationships with international clients and general contractors, ensuring the execution quality of every detail.
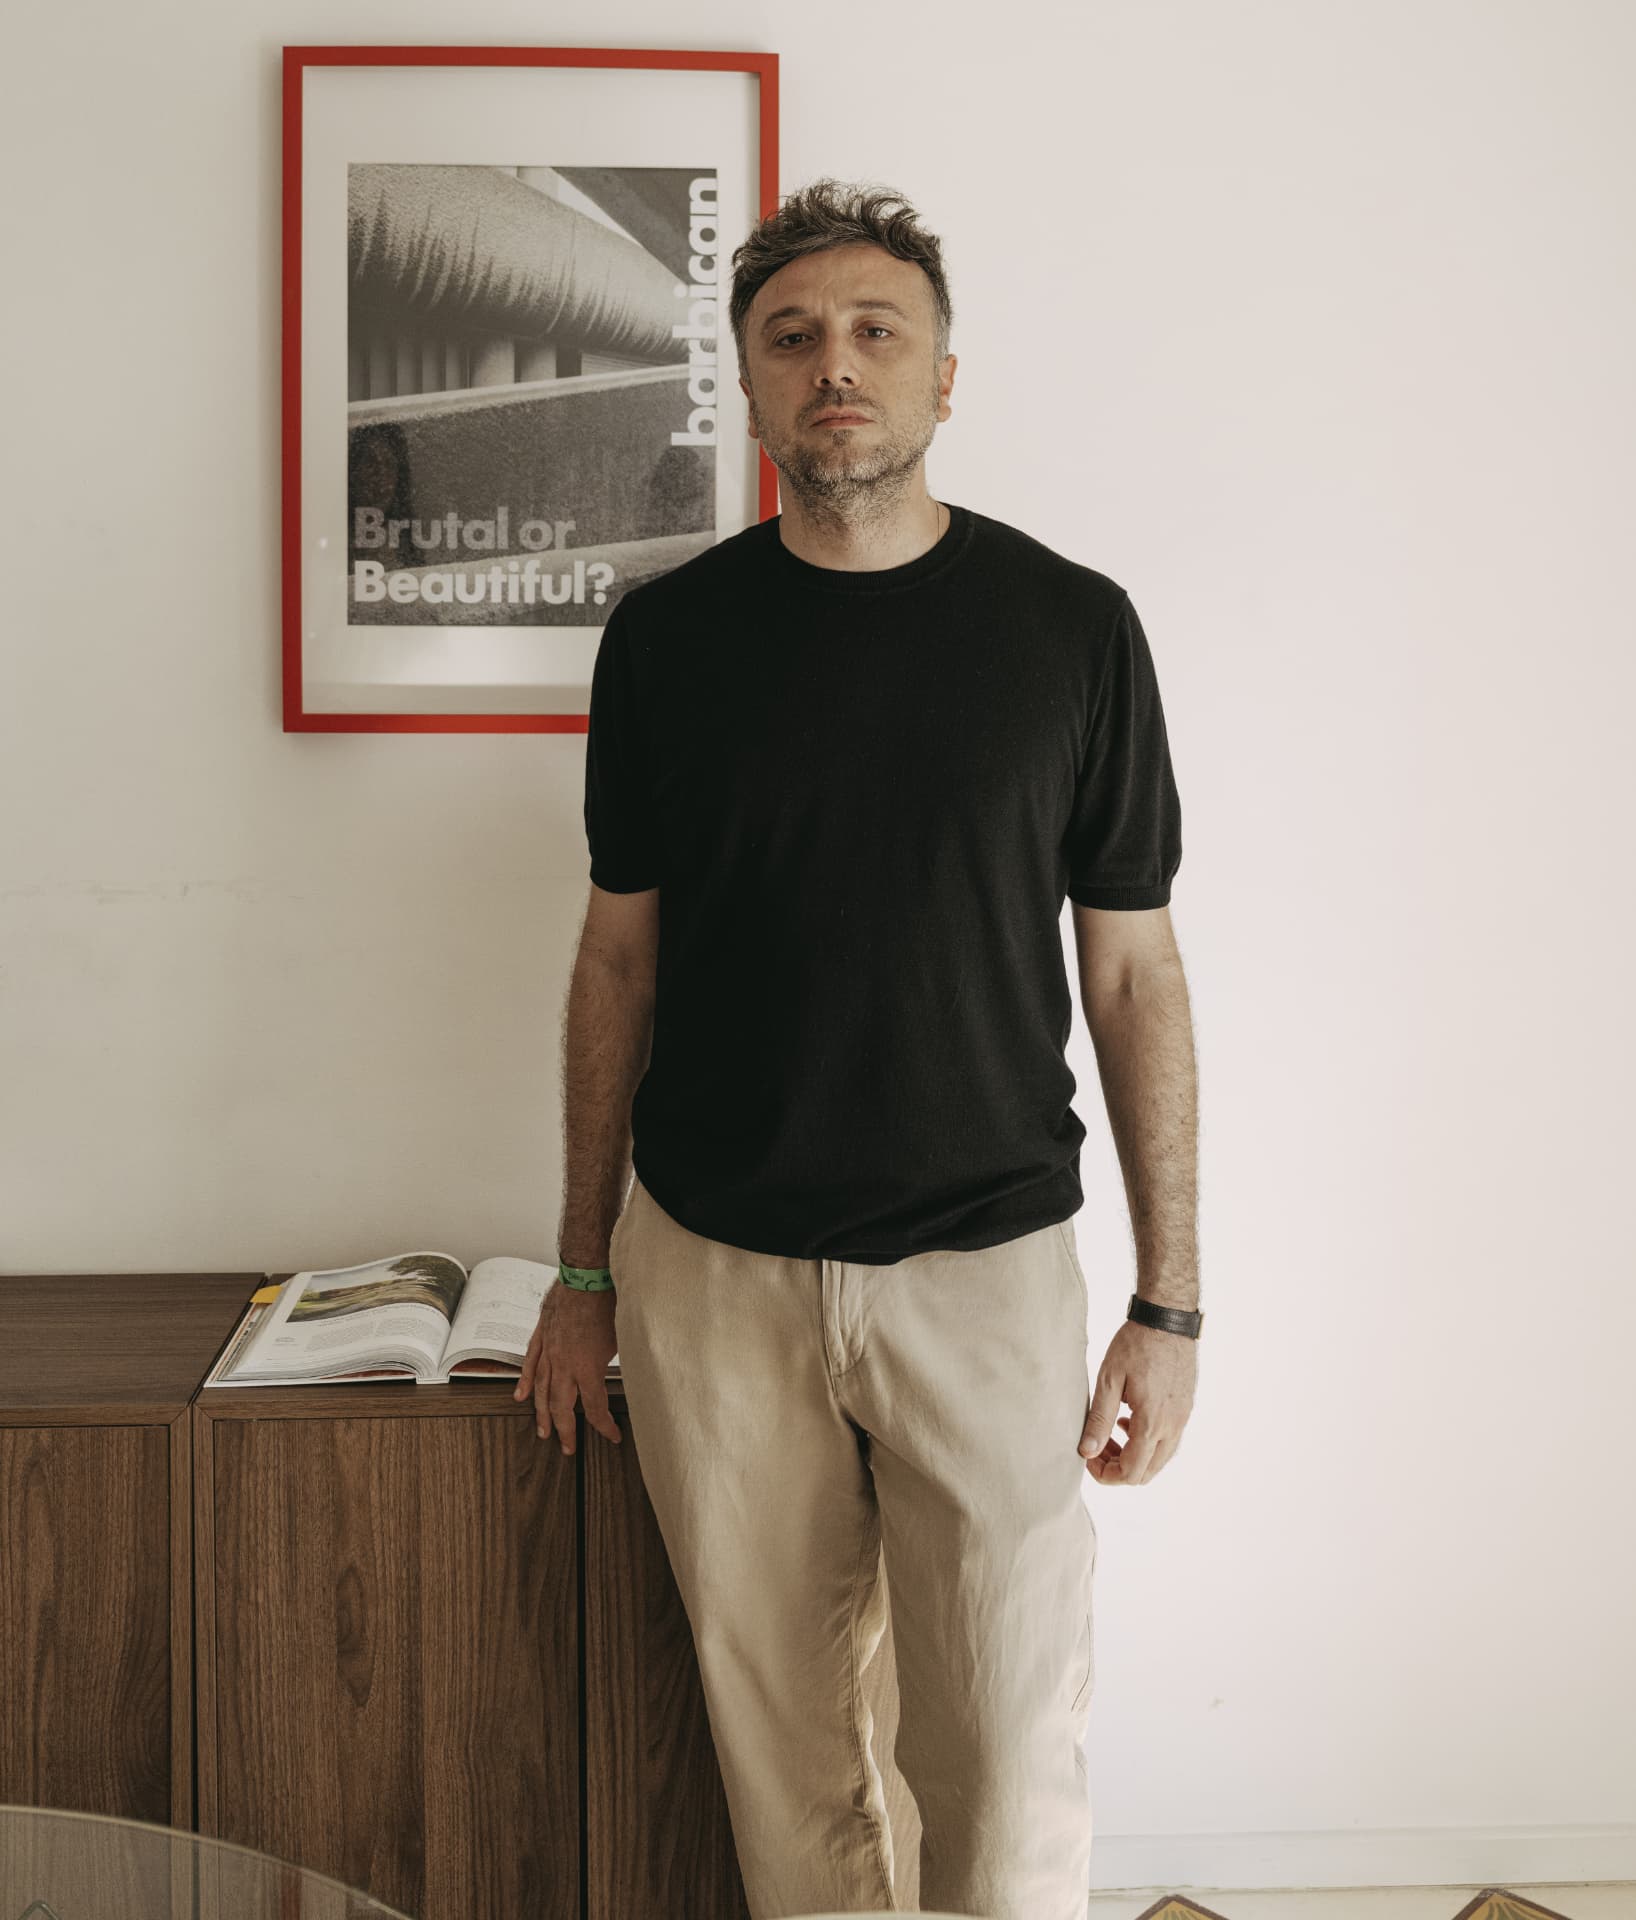
Co-founder · Architect
Architect with over ten years of experience across Italy and Spain, specialising in residential, commercial, and interior design, from concept through to site supervision. A graduate in Architecture from the Politecnico di Bari, he went on to complete a postgraduate master's degree in “Design Excellence for the Historic City” at the Università Federico II in Naples. He began his professional career between Florence and Bologna, at the studios Fabbricanove and TECO+ partners, before relocating to Spain, where he collaborated with Calderon-Folch Studio and Grup BCN in Barcelona, working on residential and hospitality projects as well as international competitions.
Back in Italy, he joined the Ettore Tricarico studio in Terlizzi (BA), working on large-scale projects across Albania and Kosovo — including the “PCC” residential towers in Pristina, the “Albaelettrica” commercial hub, and the 31-villa “Over the Hills” development in Tirana — alongside new-build single-family villas in Puglia. A career spanning very different contexts and scales, yet always guided by the same thread: an eye for detail and the ability to turn every idea into a solid, distinctive, built project.
Inside the studio
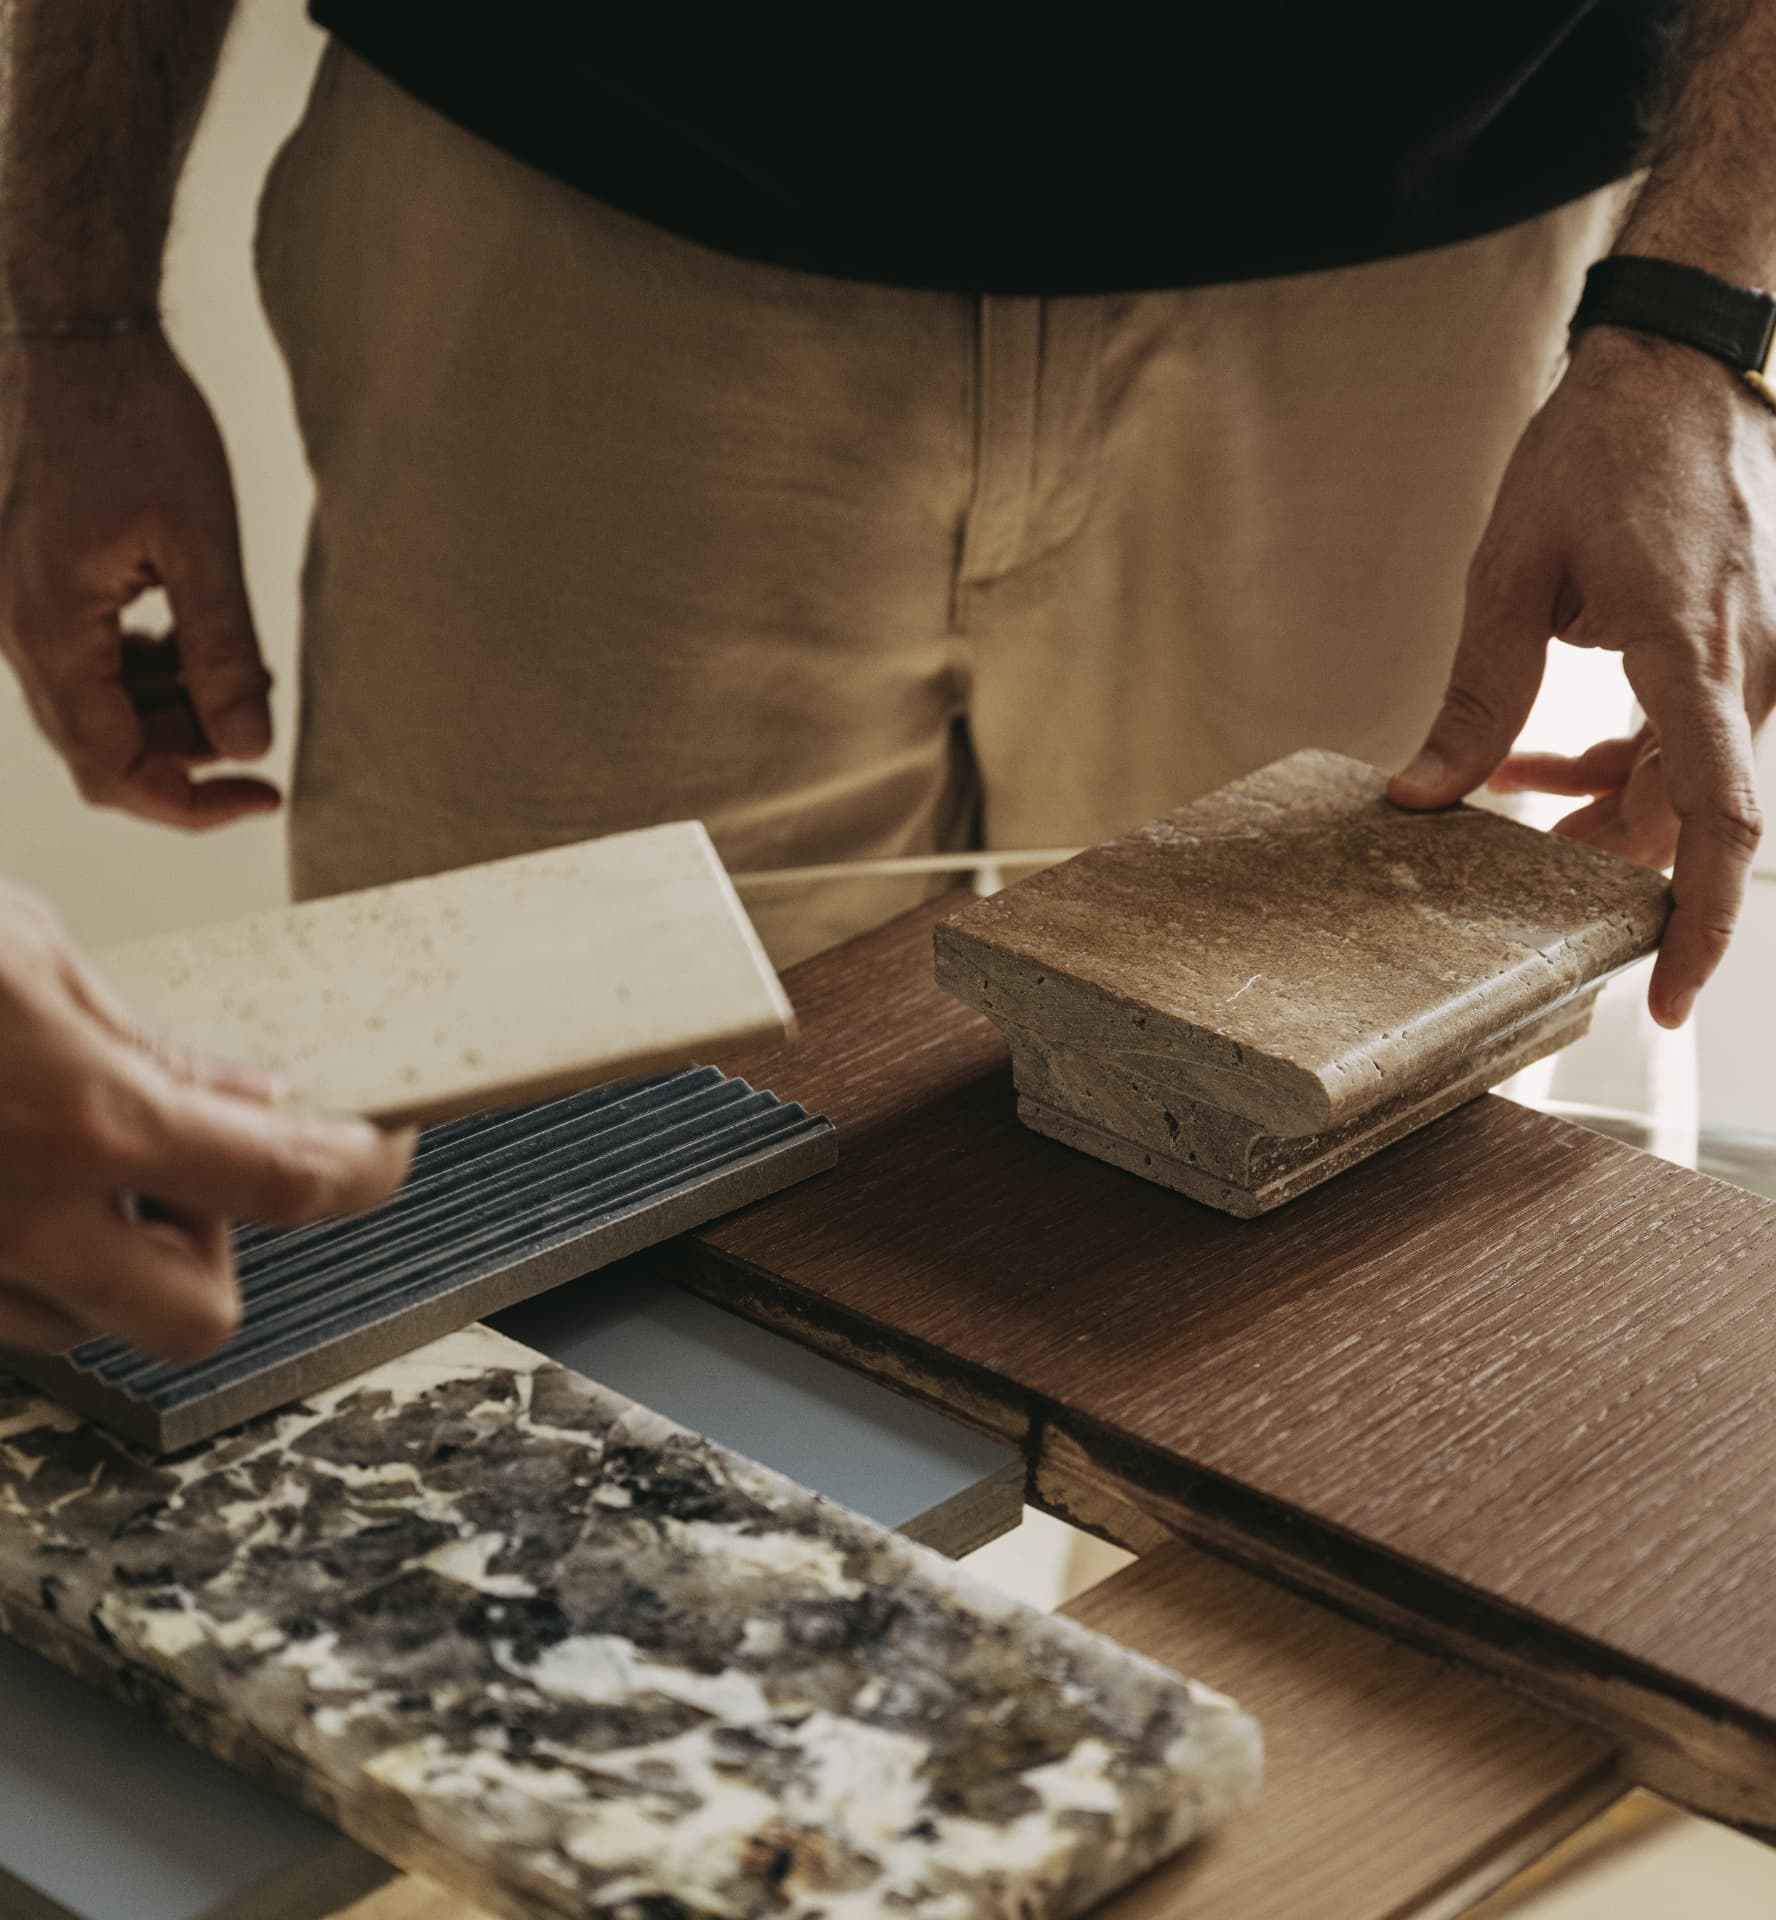
Drafting tables, pinned drawings, pencils and models: our work starts from the hands-on practice of detailing, well before the software.
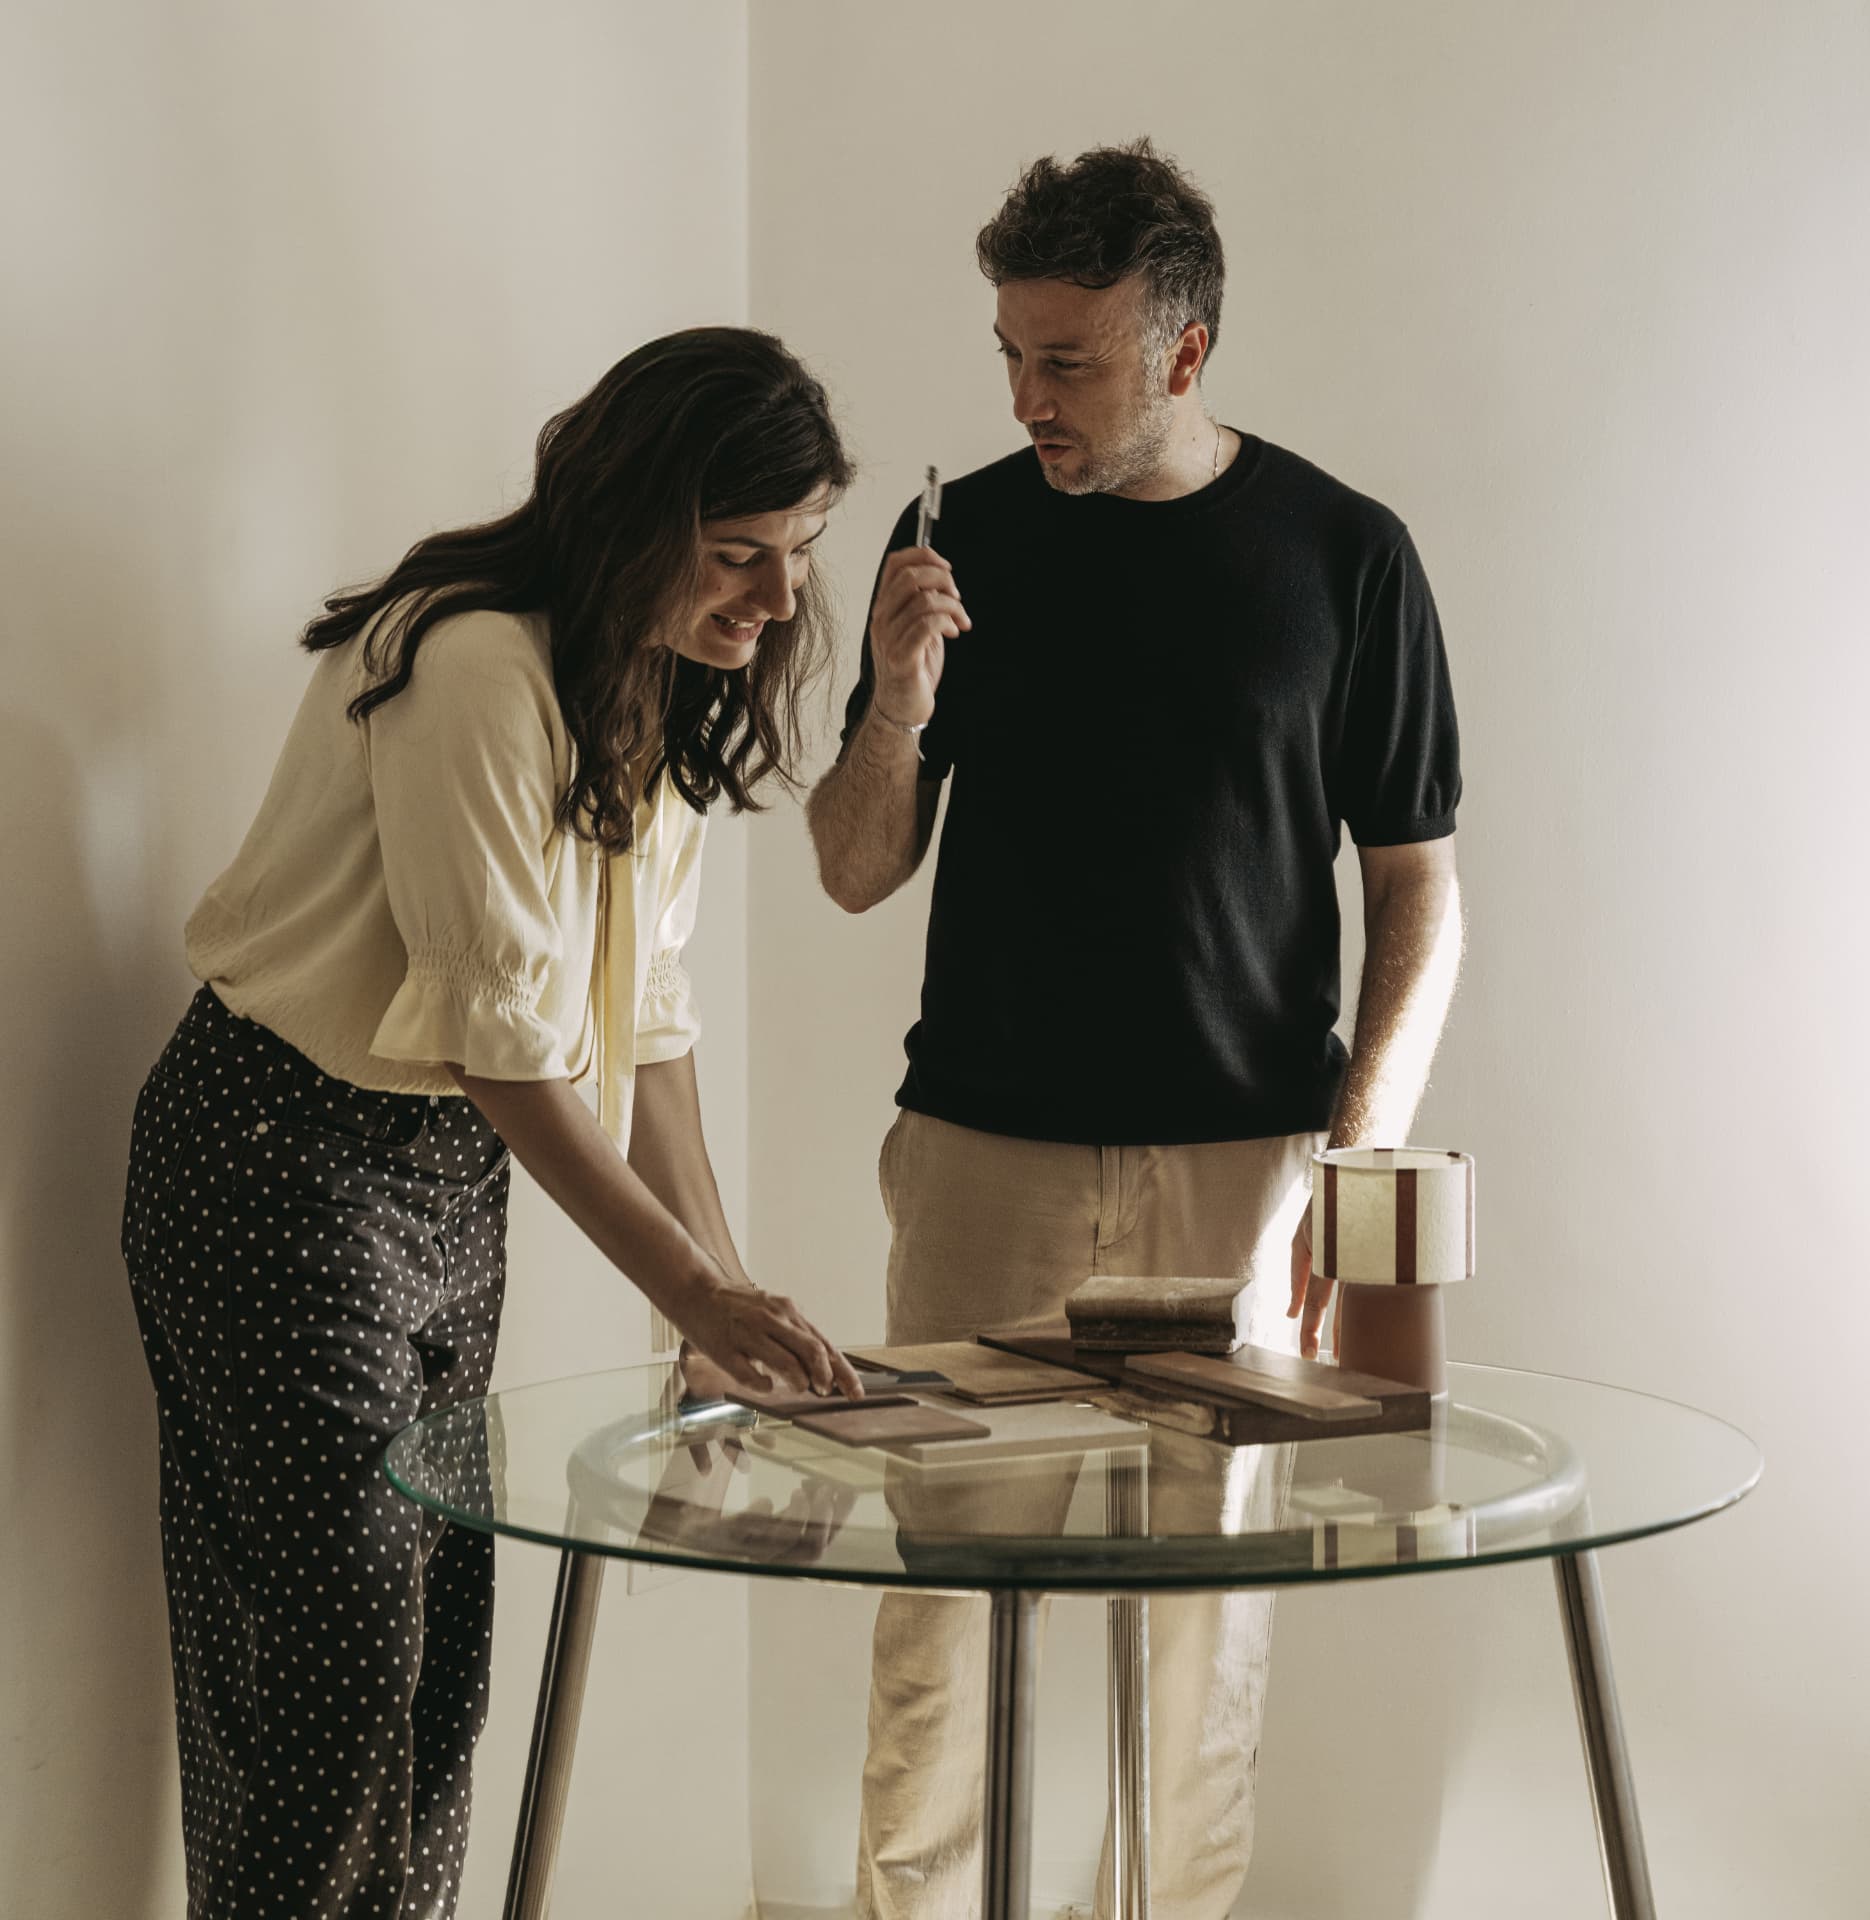
How we work
Consistent graphic standards, verified dimensions and notes, boards ready for site and for production.
We work under NDA and honour the agreements with partner studios. Projects remain the property of our clients.
We plug into existing workflows, respecting templates, layer standards and agreed timelines.
From the working drawing to the InDesign presentation, every document is designed to be legible and coherent.
Tell us about your project: we will prepare a curated portfolio aligned with your sector and discuss together how to integrate into your workflow.