1/5
Design Drawings
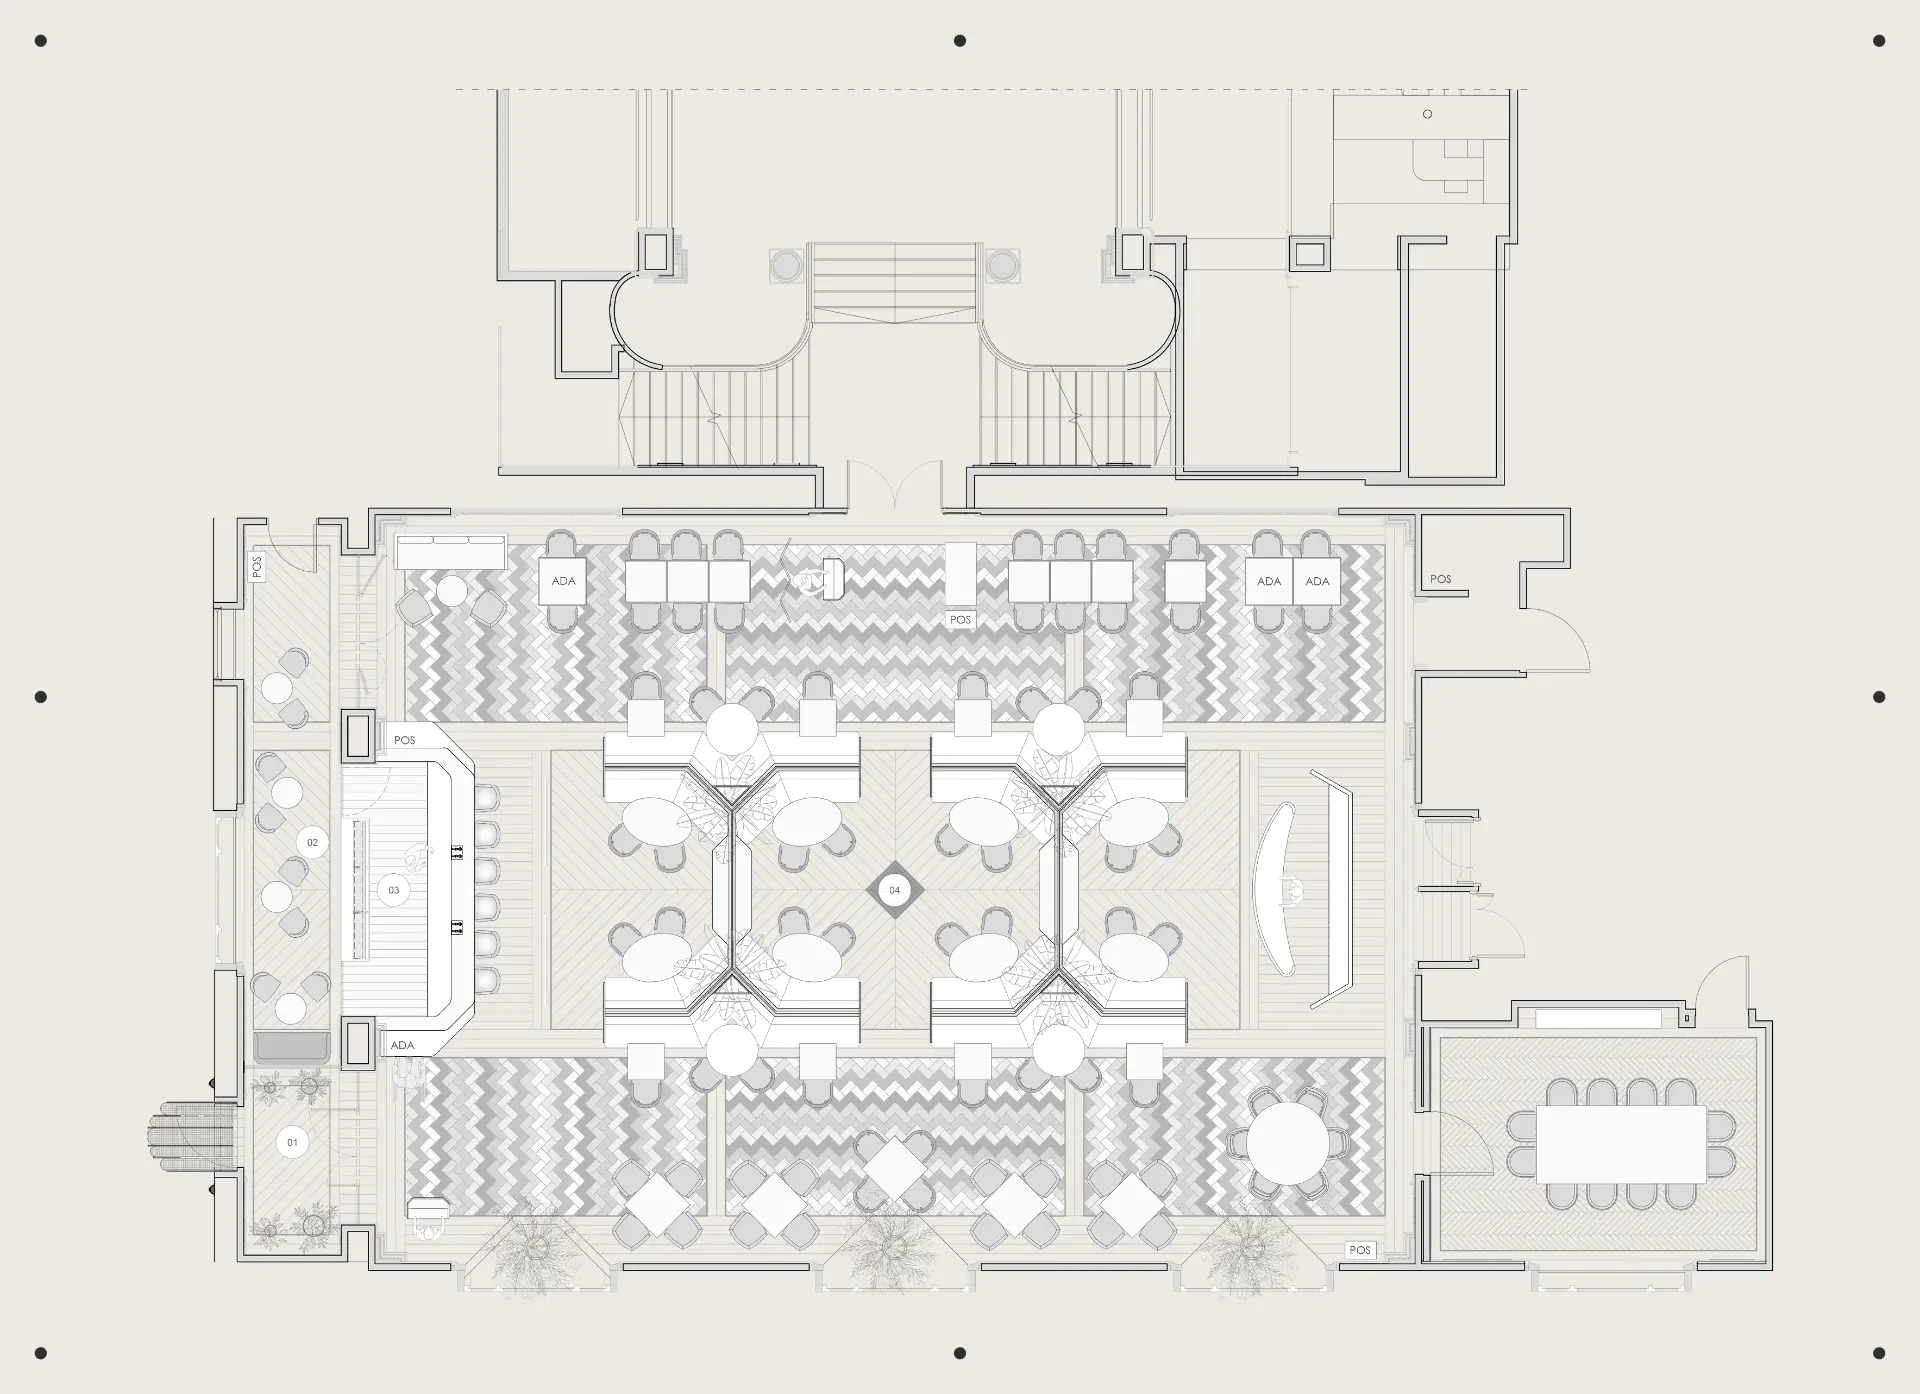
Furniture layout and drawing finalization
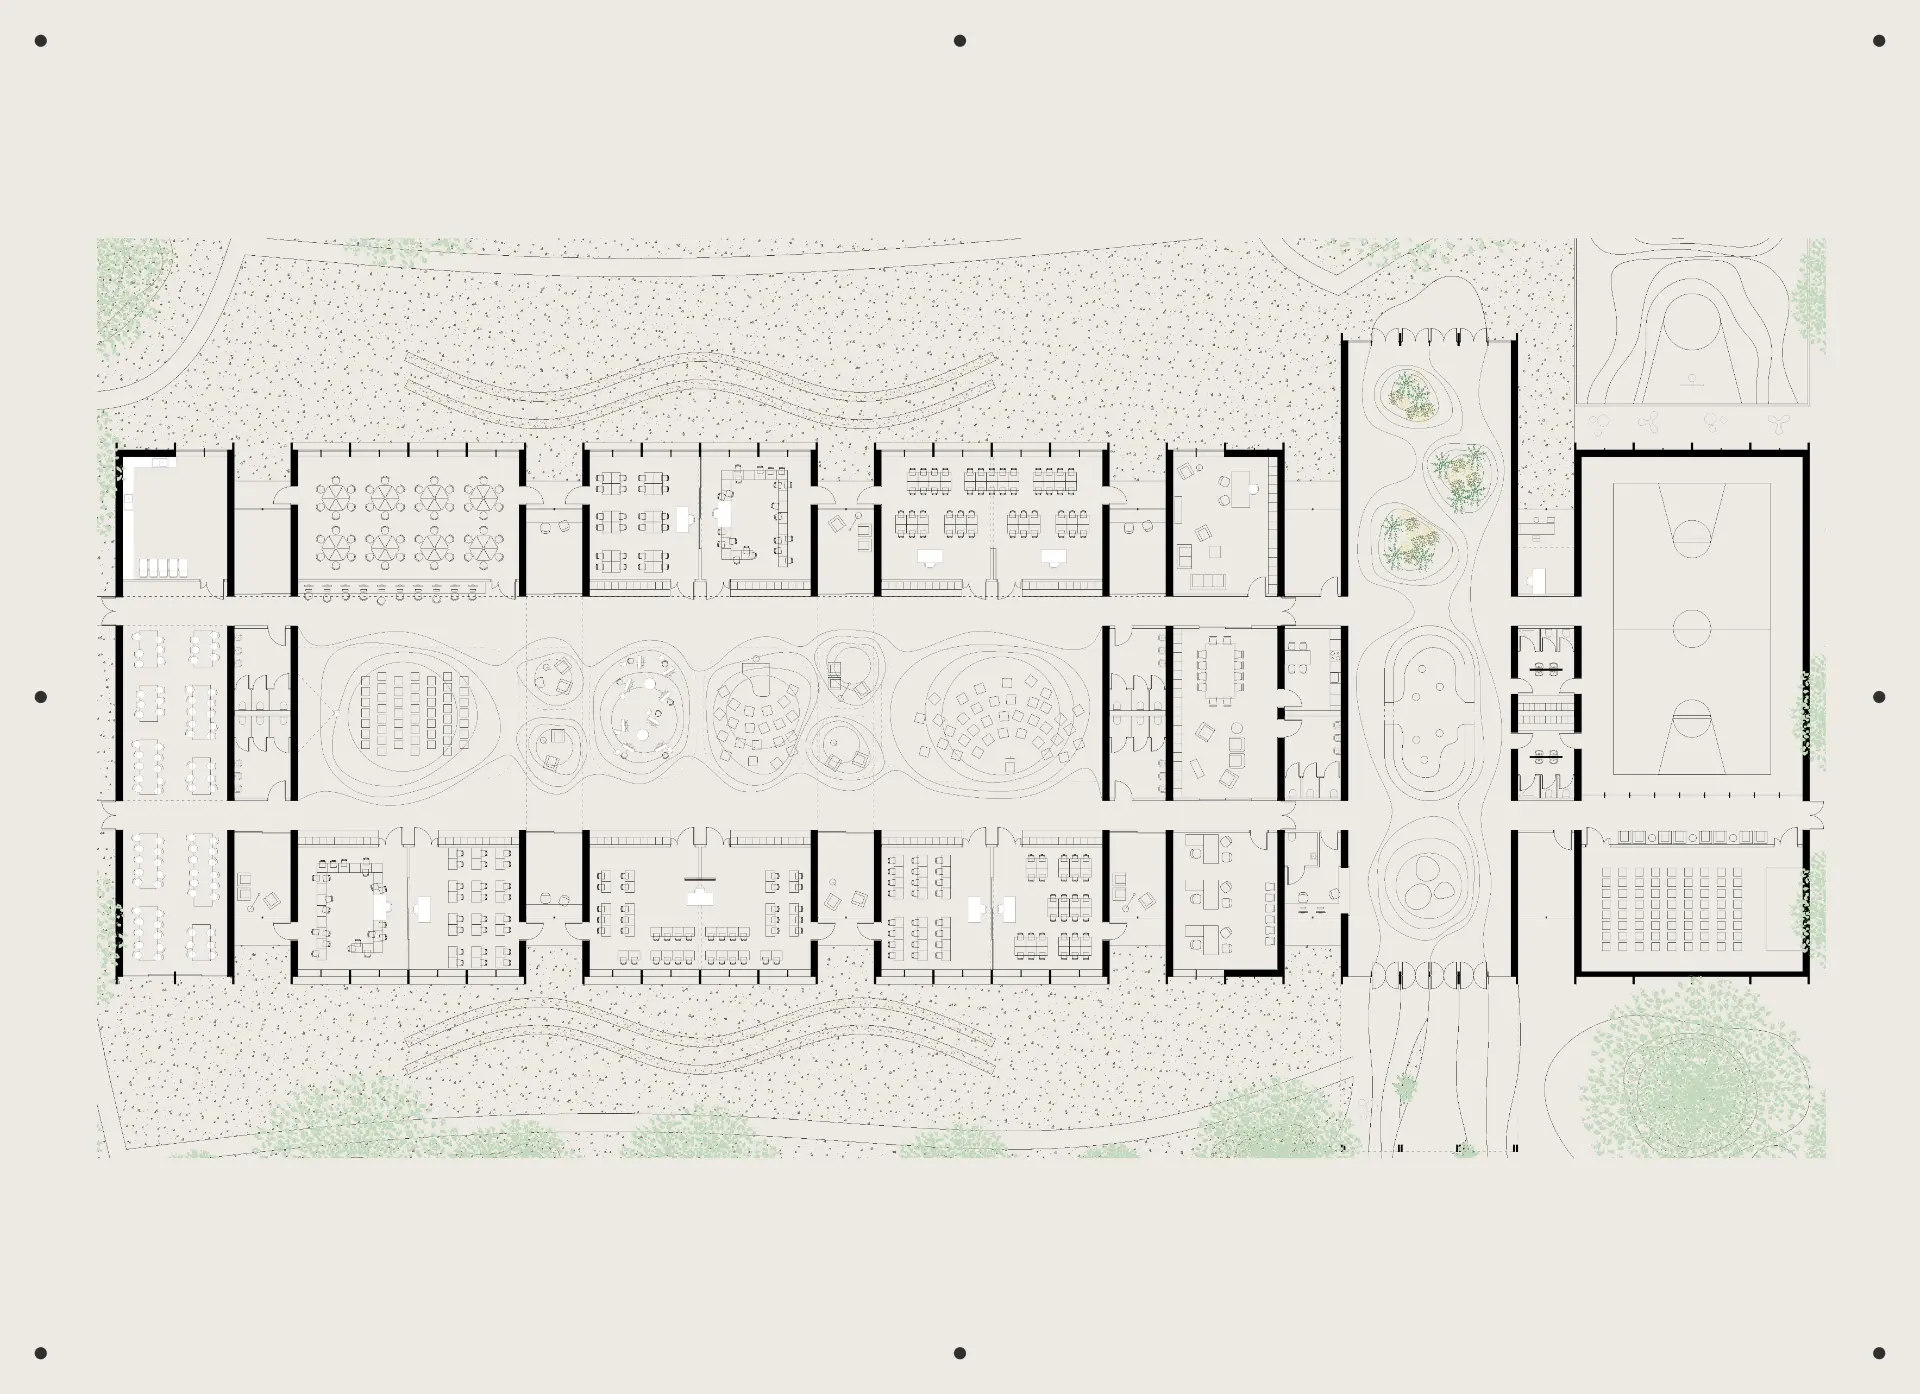
Furniture layouts, marketing drawings, 3D color floor and site plans for residential and hospitality projects.
Portfolio
Many projects are under NDA. The most useful way to evaluate our work is to receive a curated portfolio for your field — hospitality, residential, retail, competitions, tenders or millwork — respecting agreements with partner studios.
Book a call
Twenty minutes to tell us sector, project type and deadline: during the call we show you the drawings closest to your field.
Demo examples
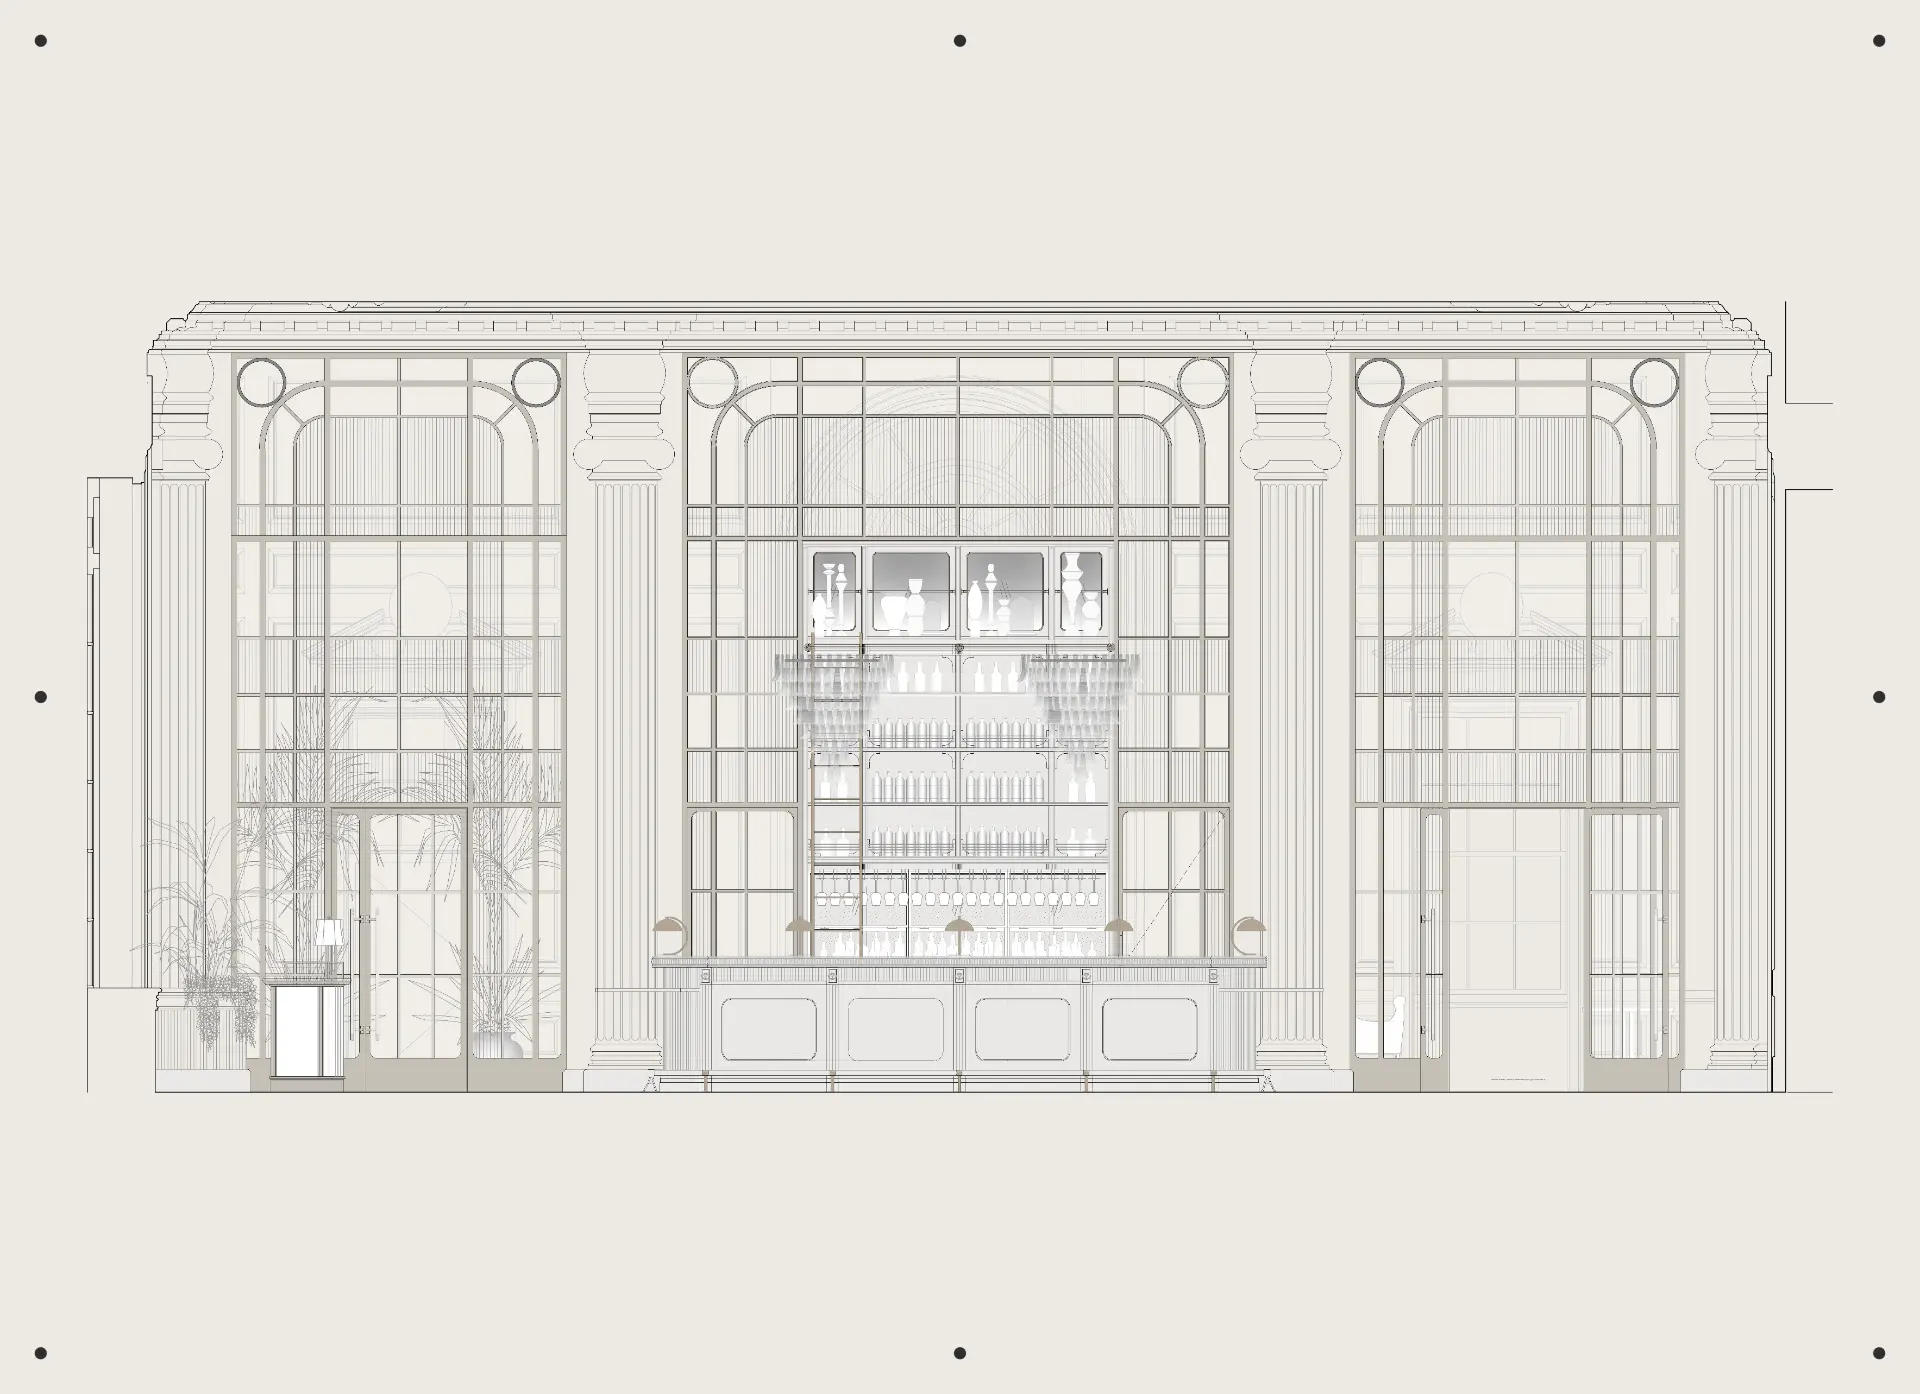
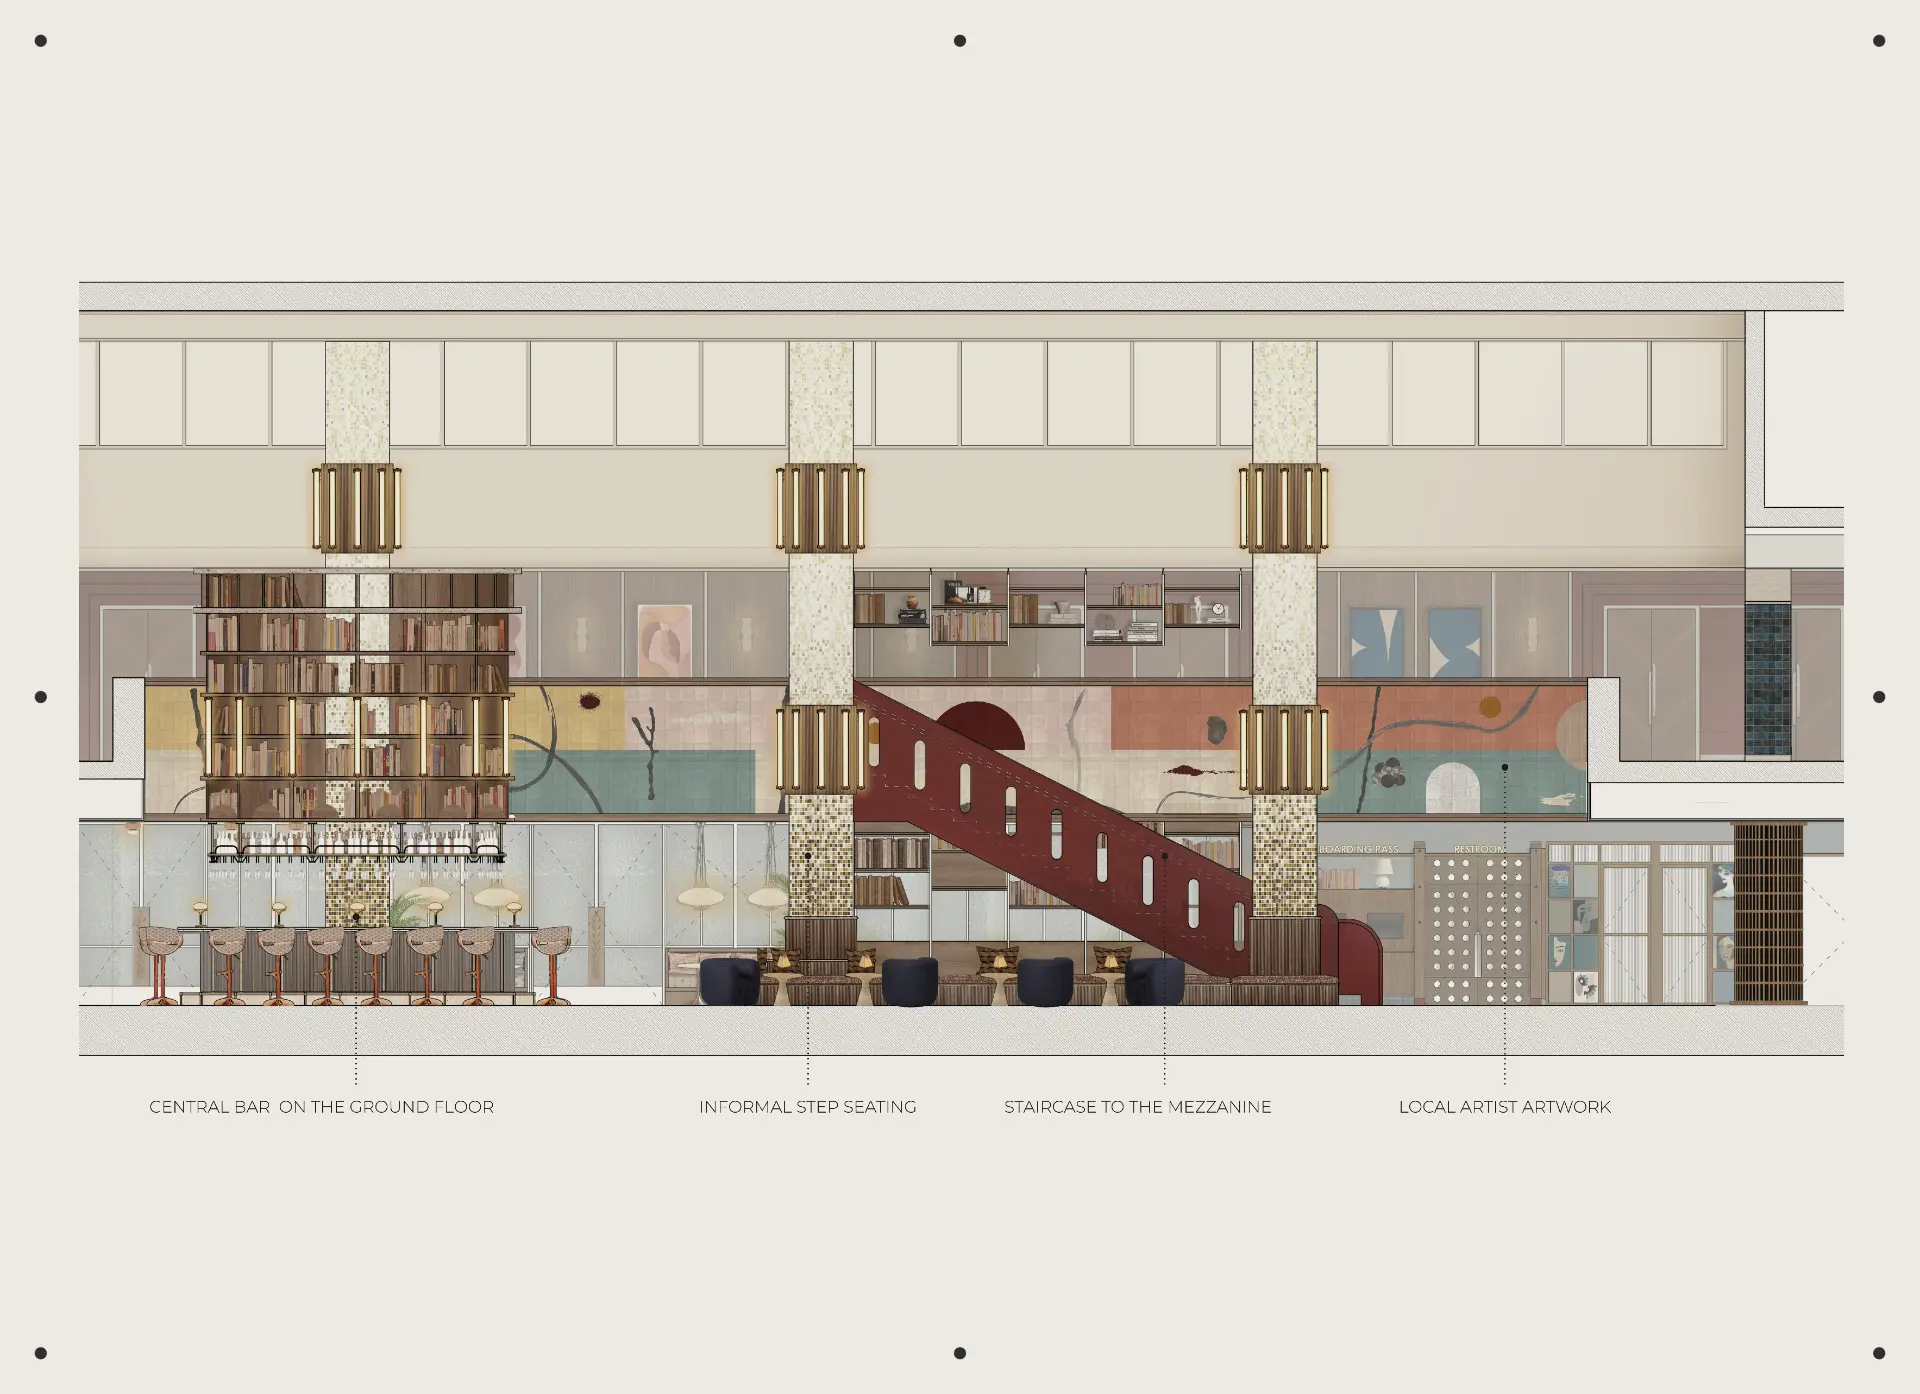
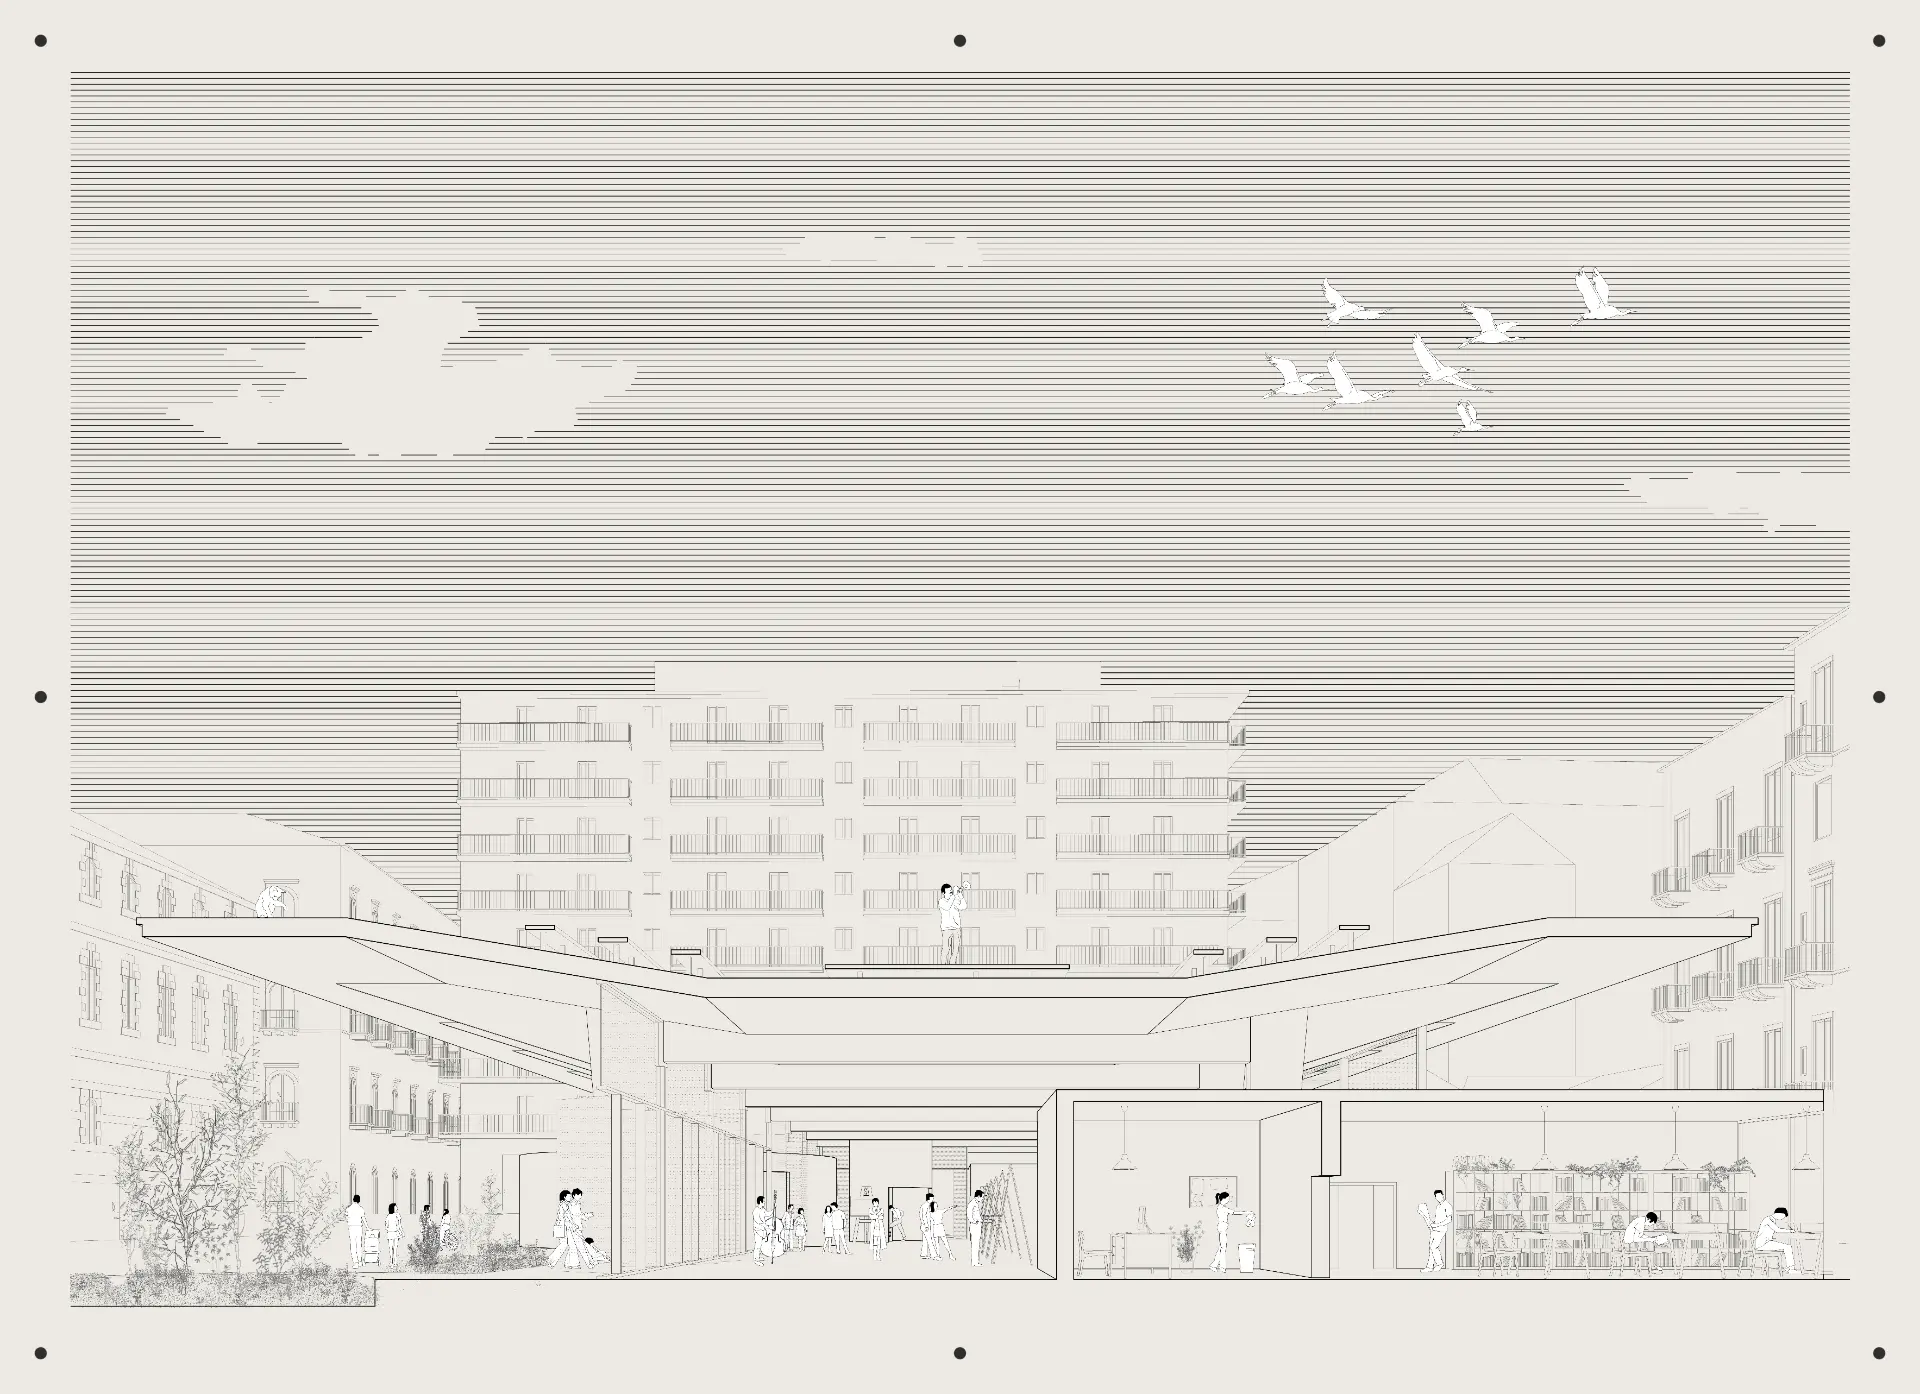
A few mockups not related to real clients, showing the level of graphic care, dimensioning, detailing and drawing coordination.
Design Drawings
Furniture layouts, marketing drawings, 3D color floor and site plans for residential and hospitality projects.
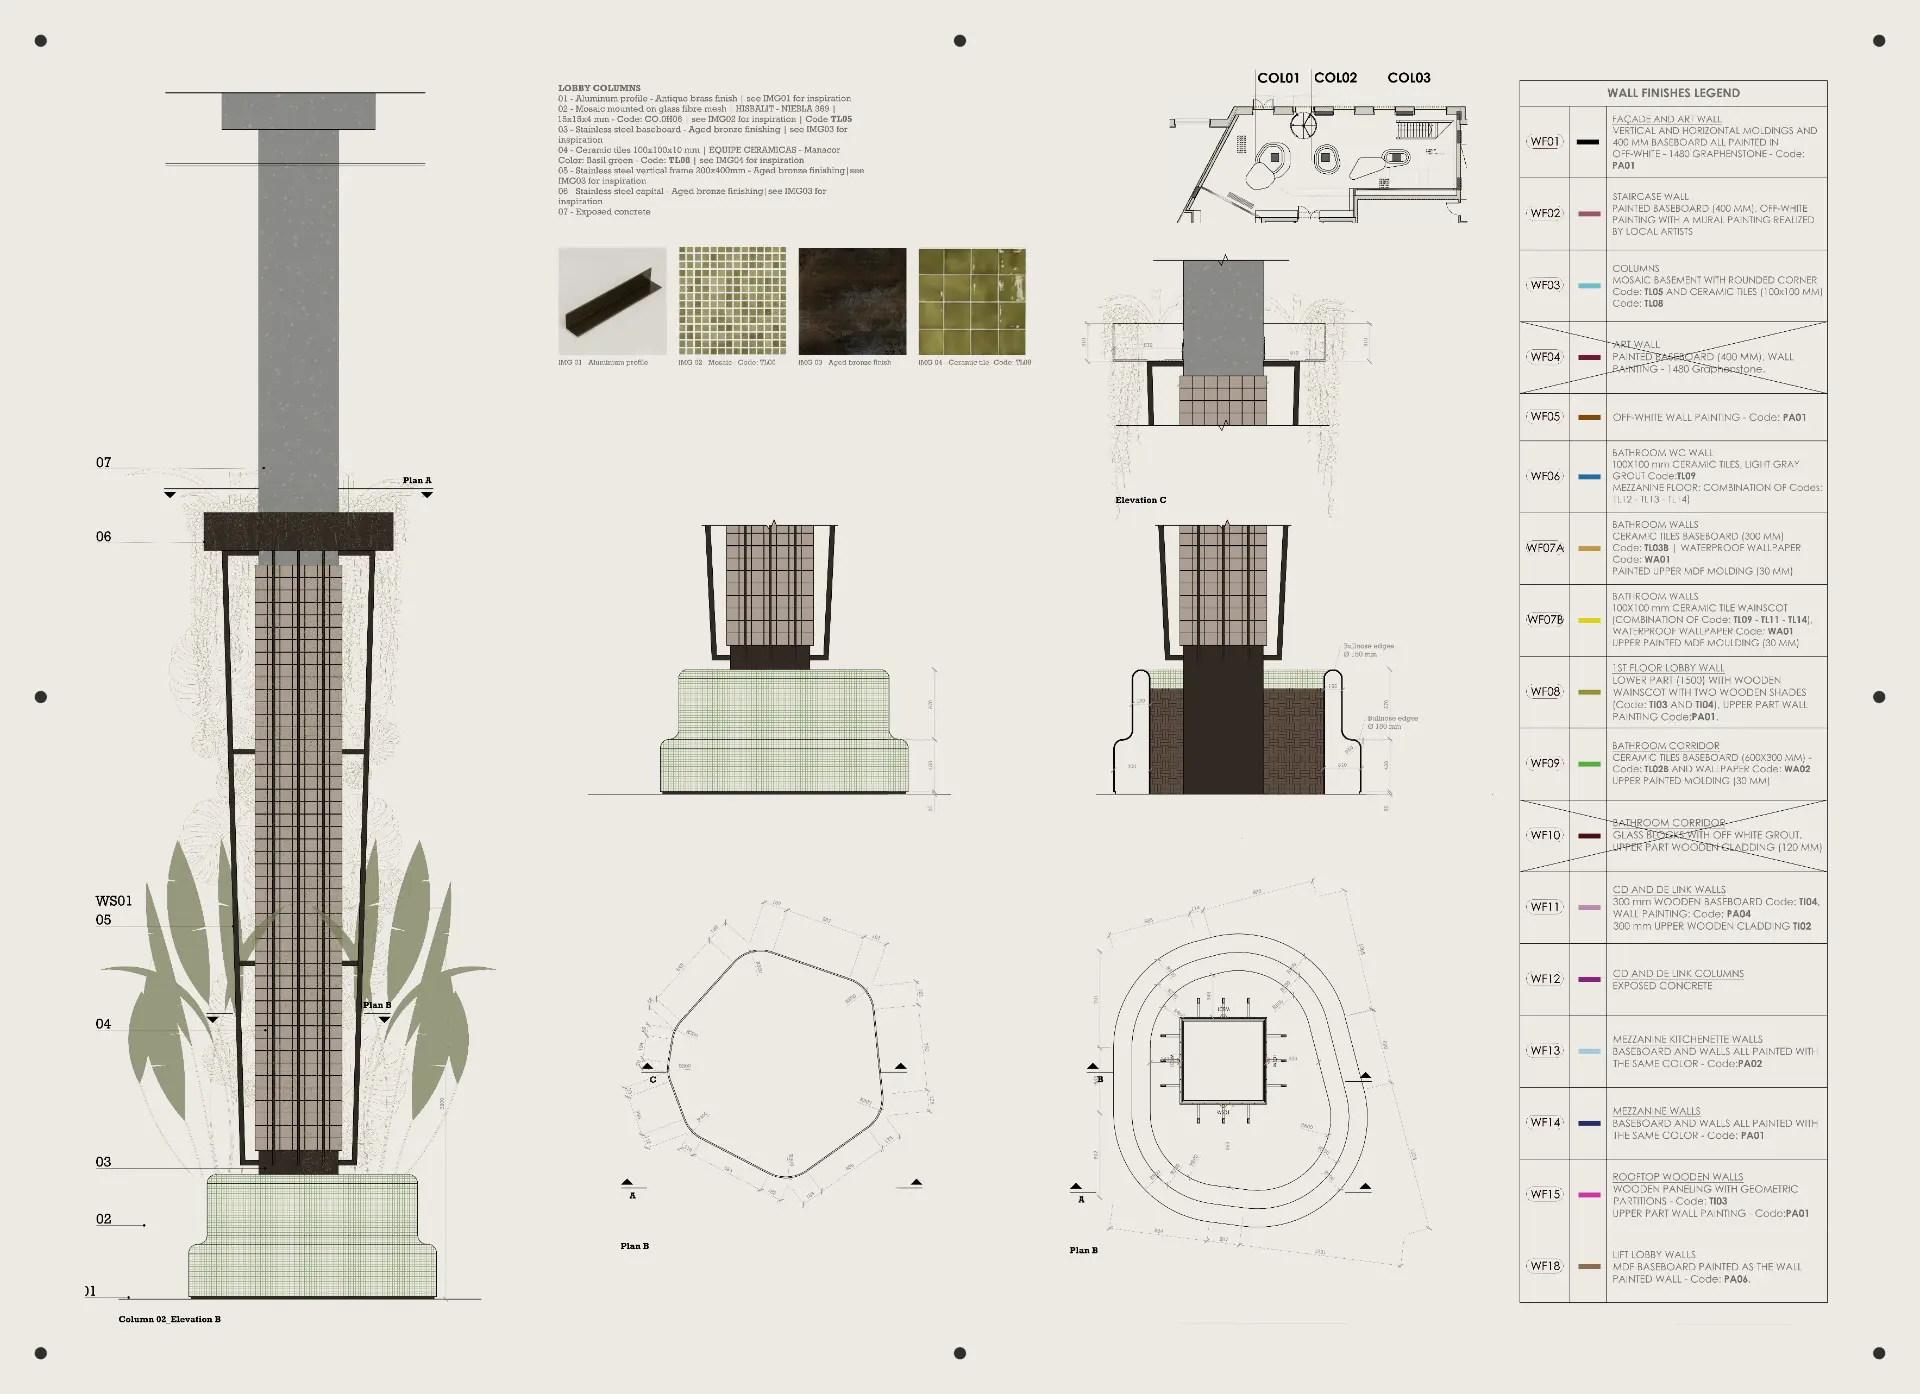
Interior Design Drafting
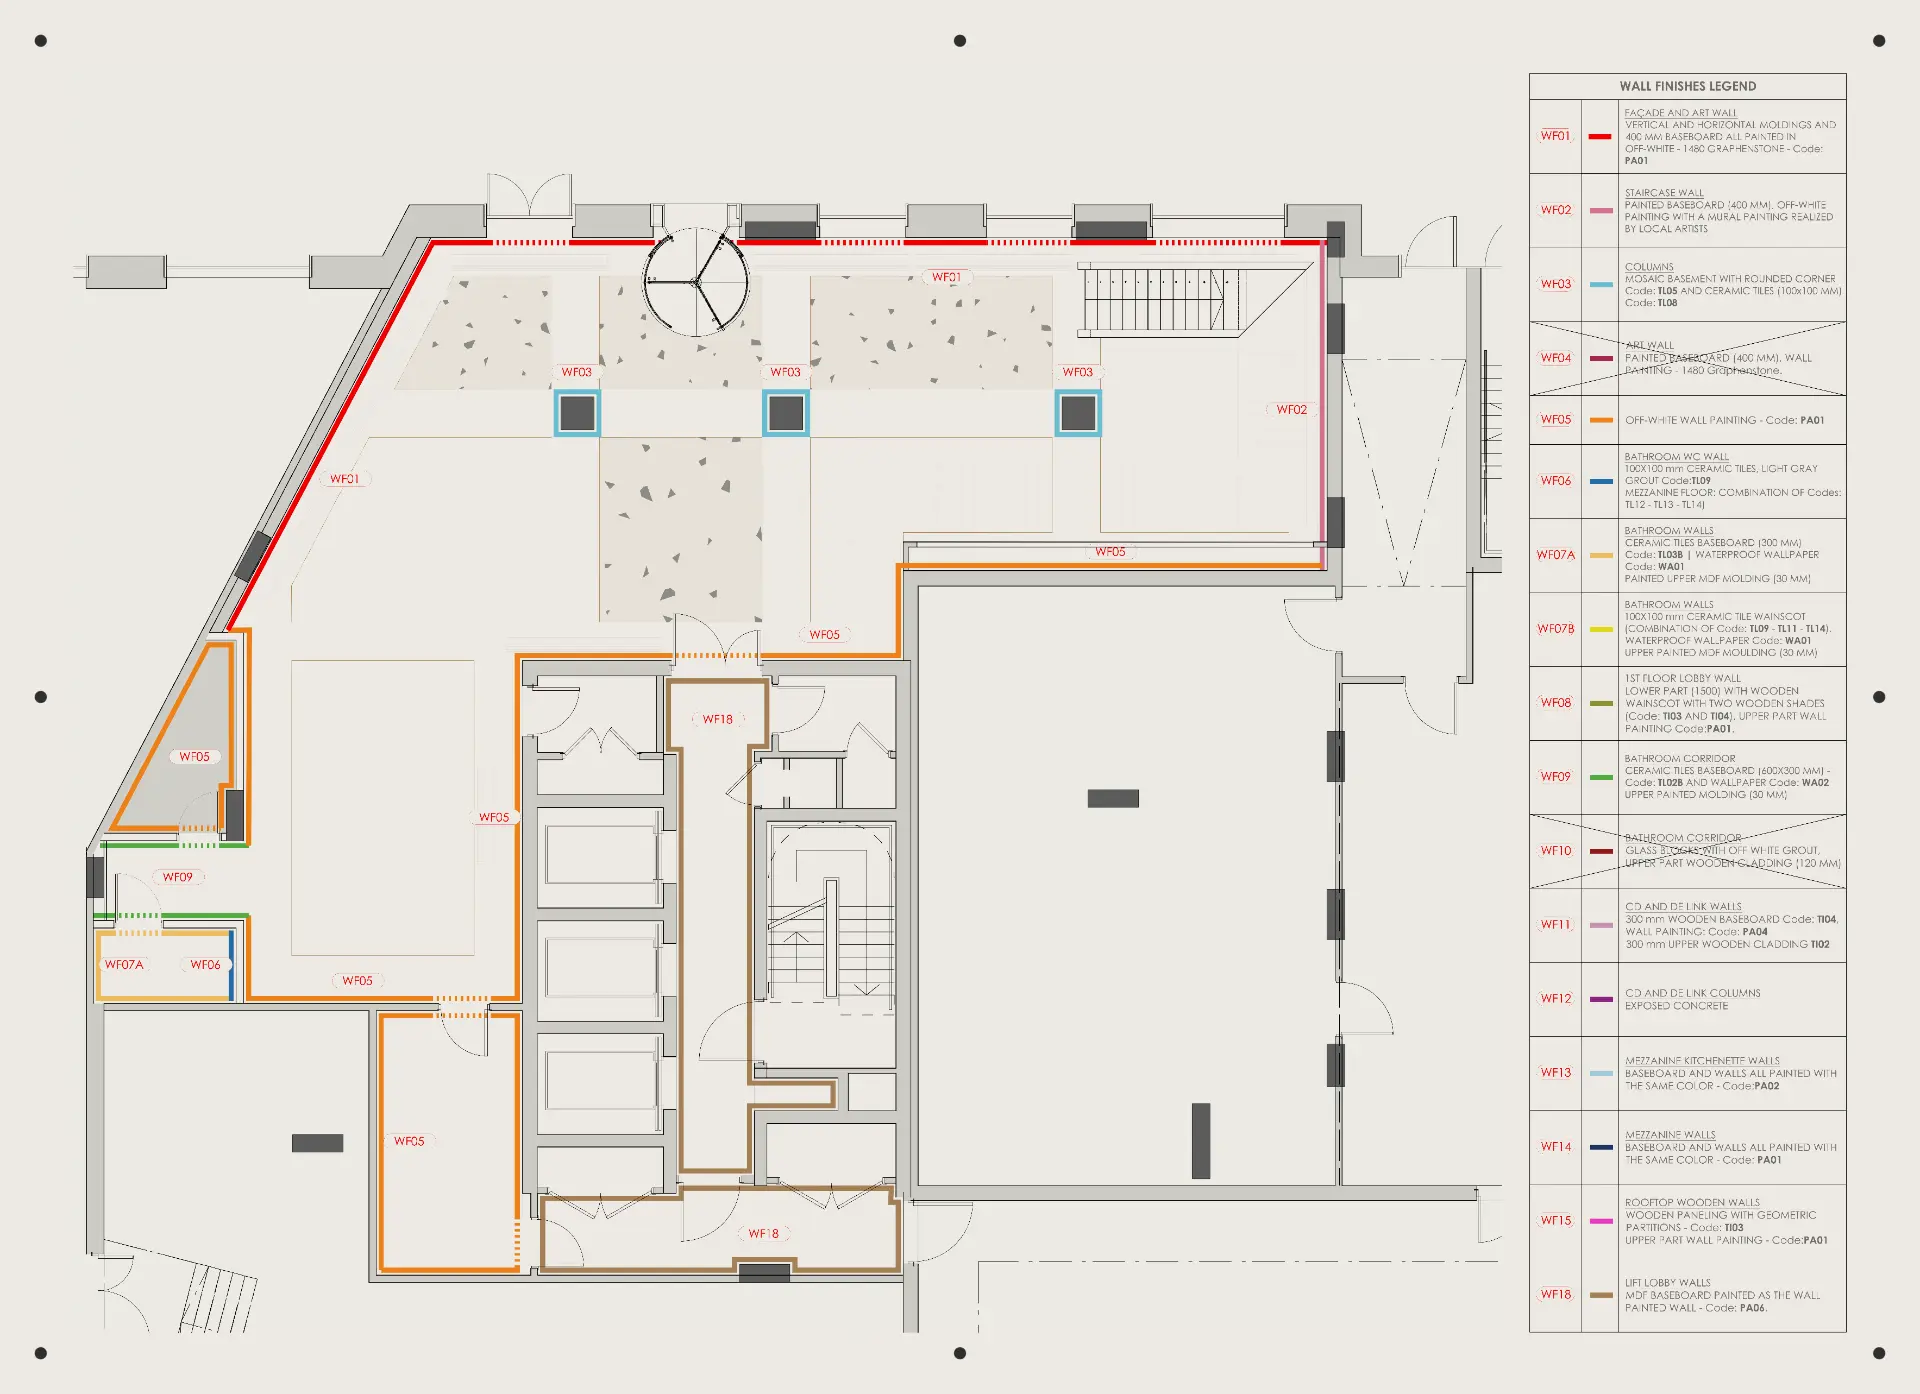
Floor plans, reflected ceiling, lighting, electrical, plumbing, wall elevations and finishes.
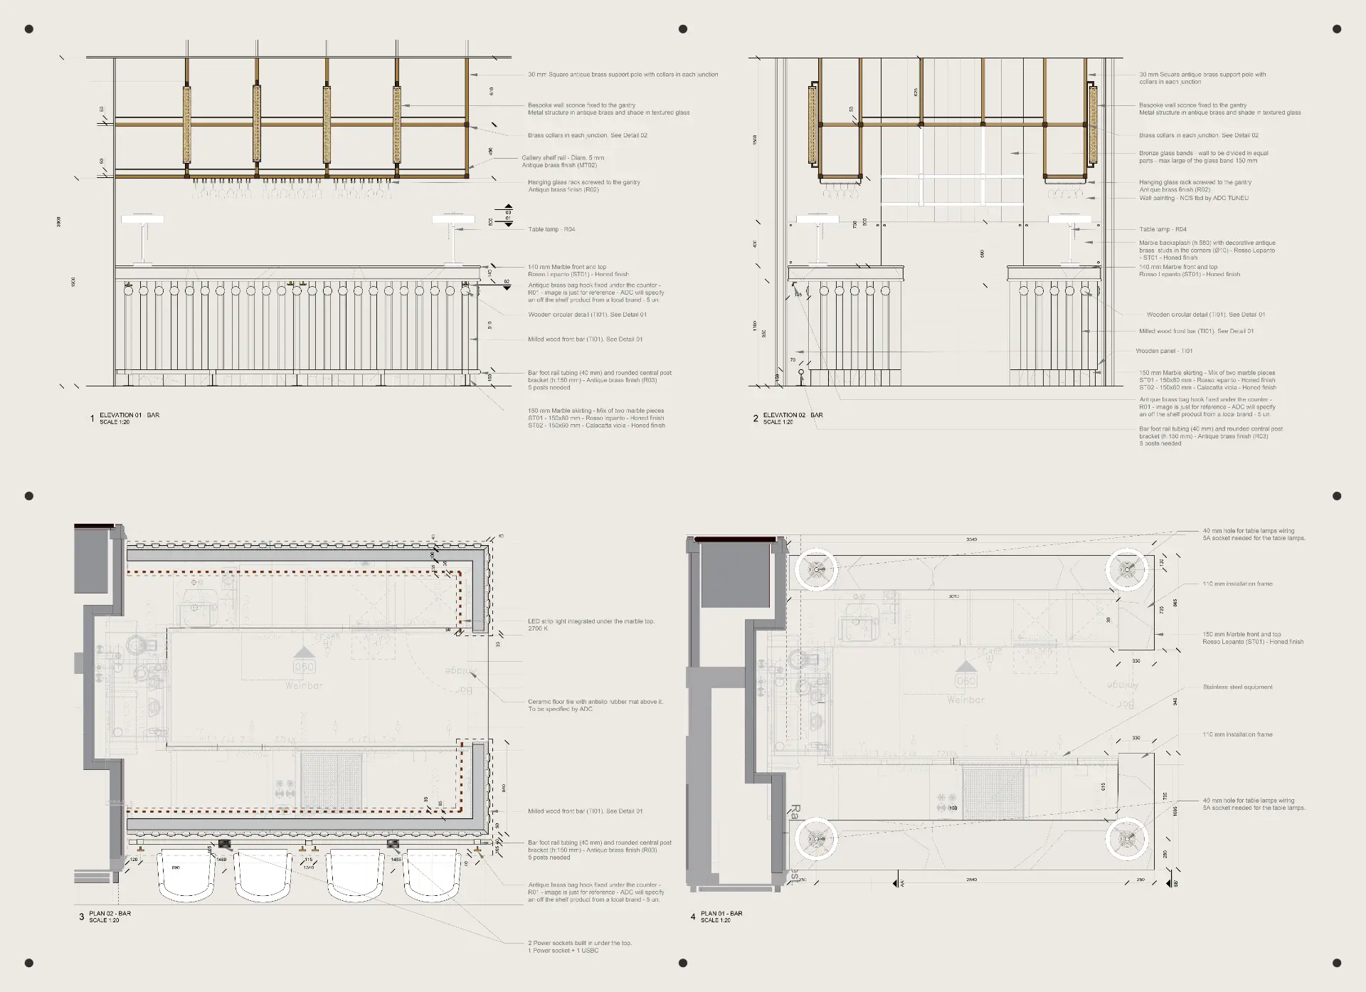
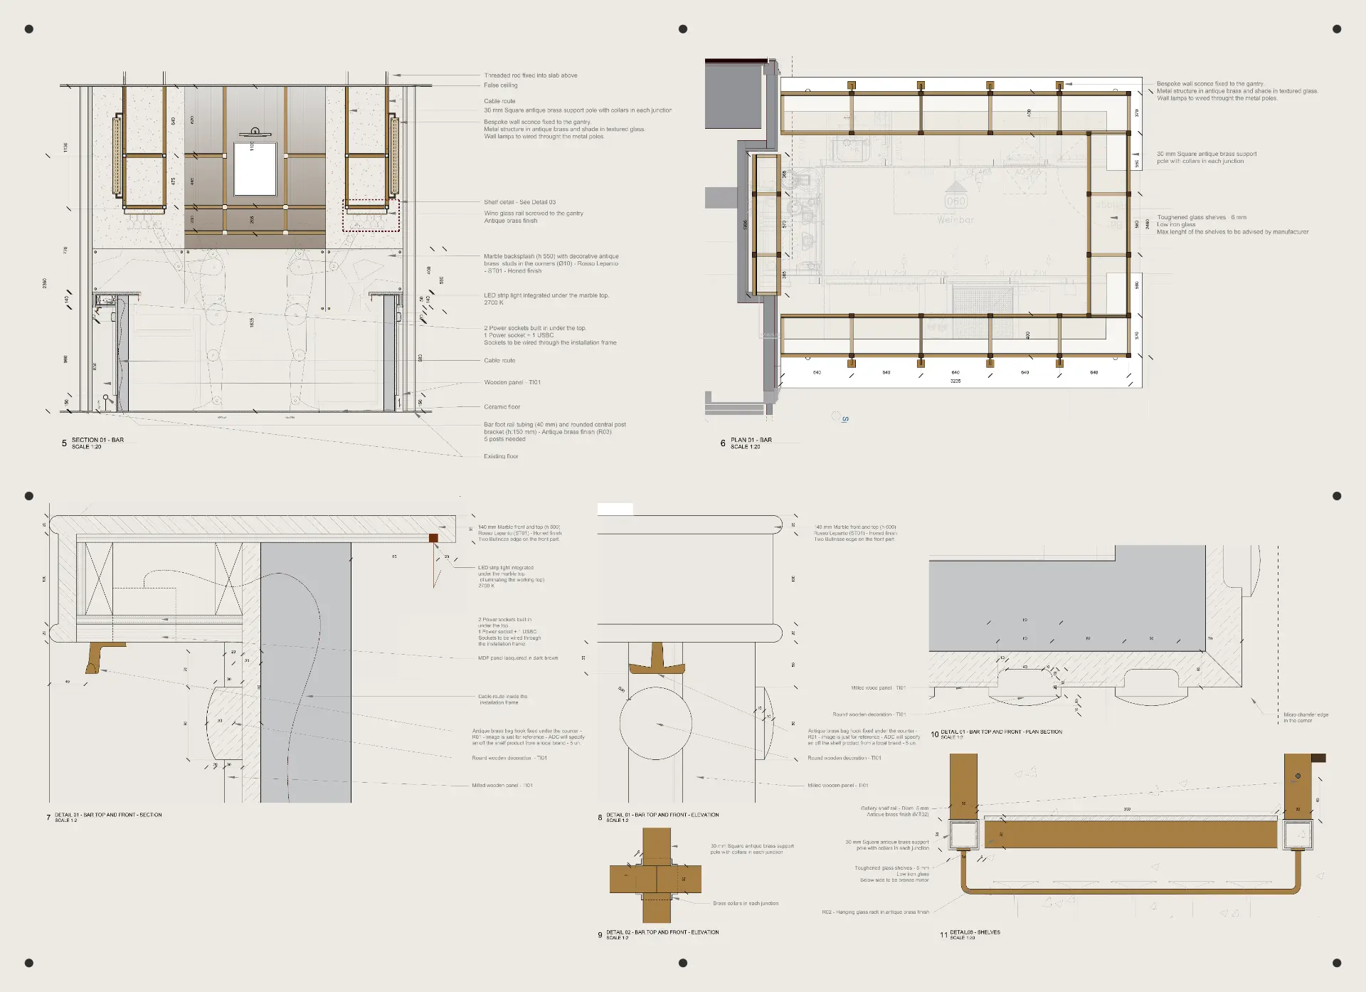
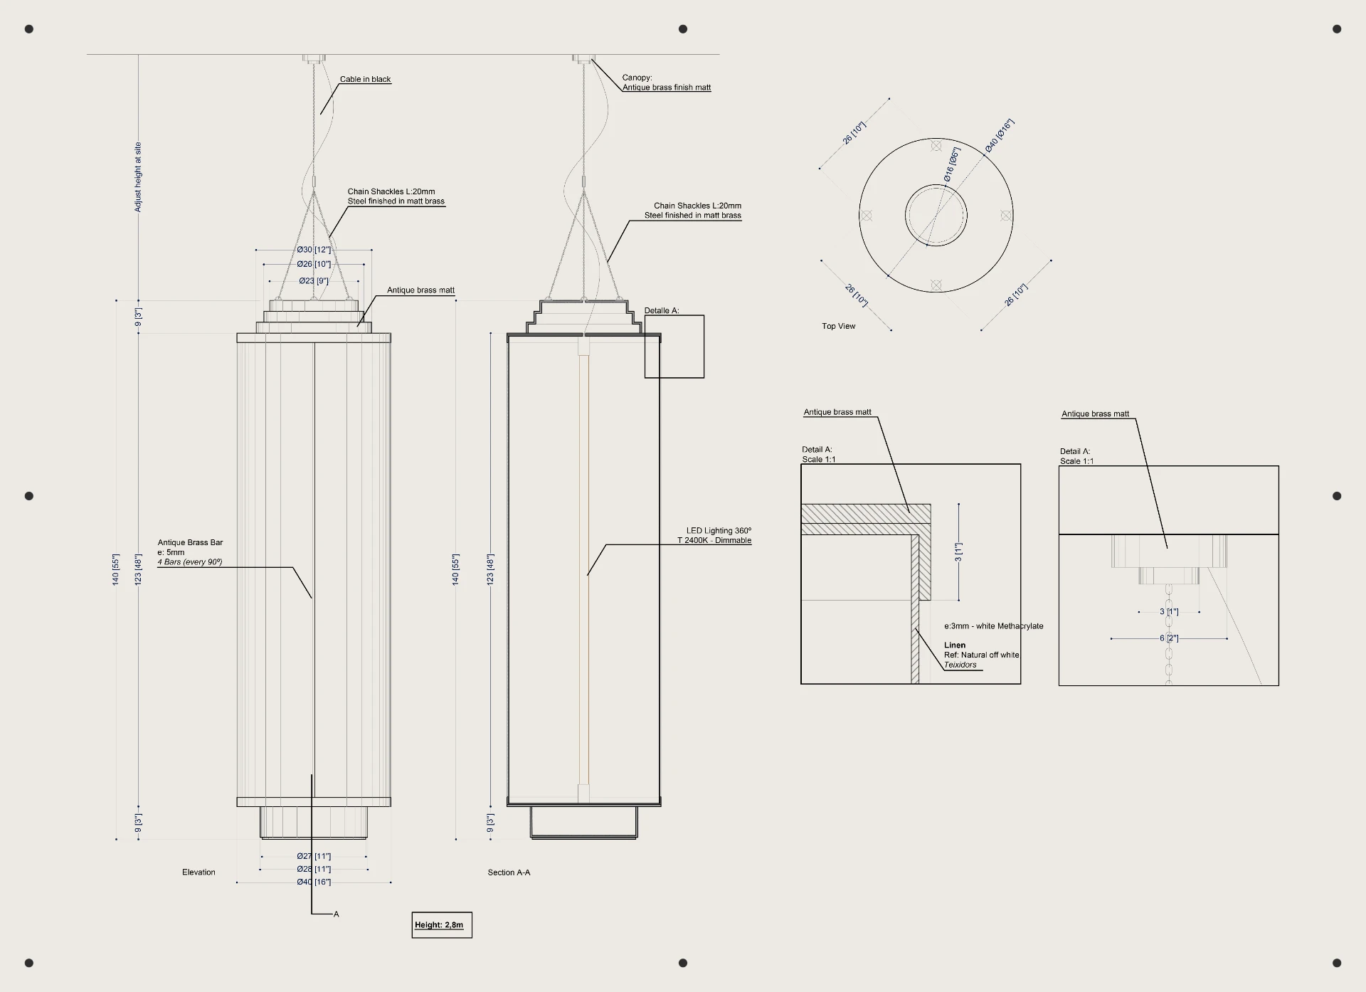
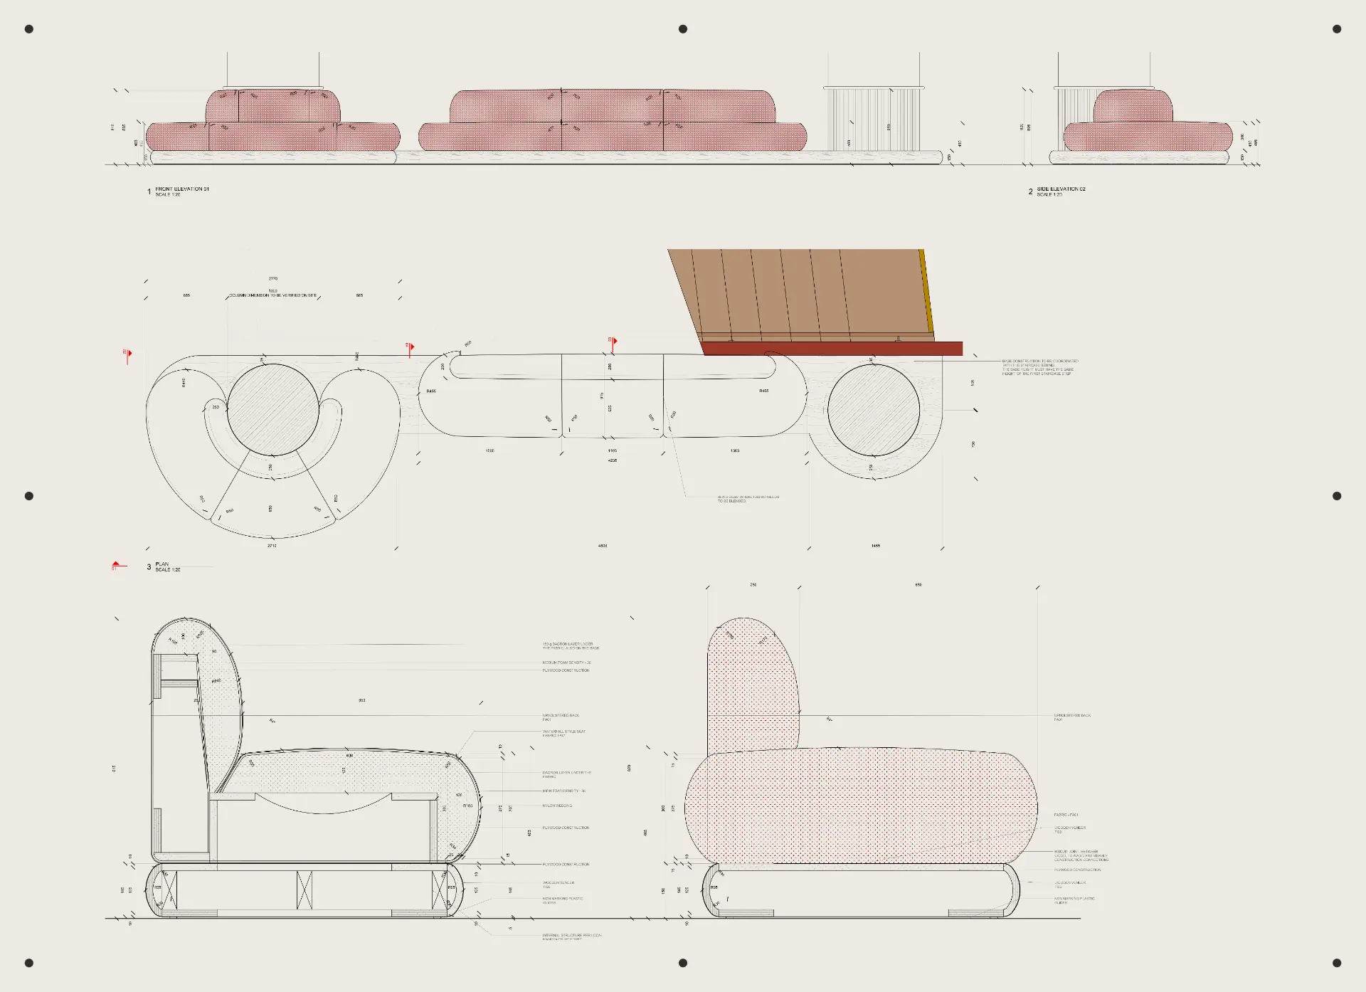
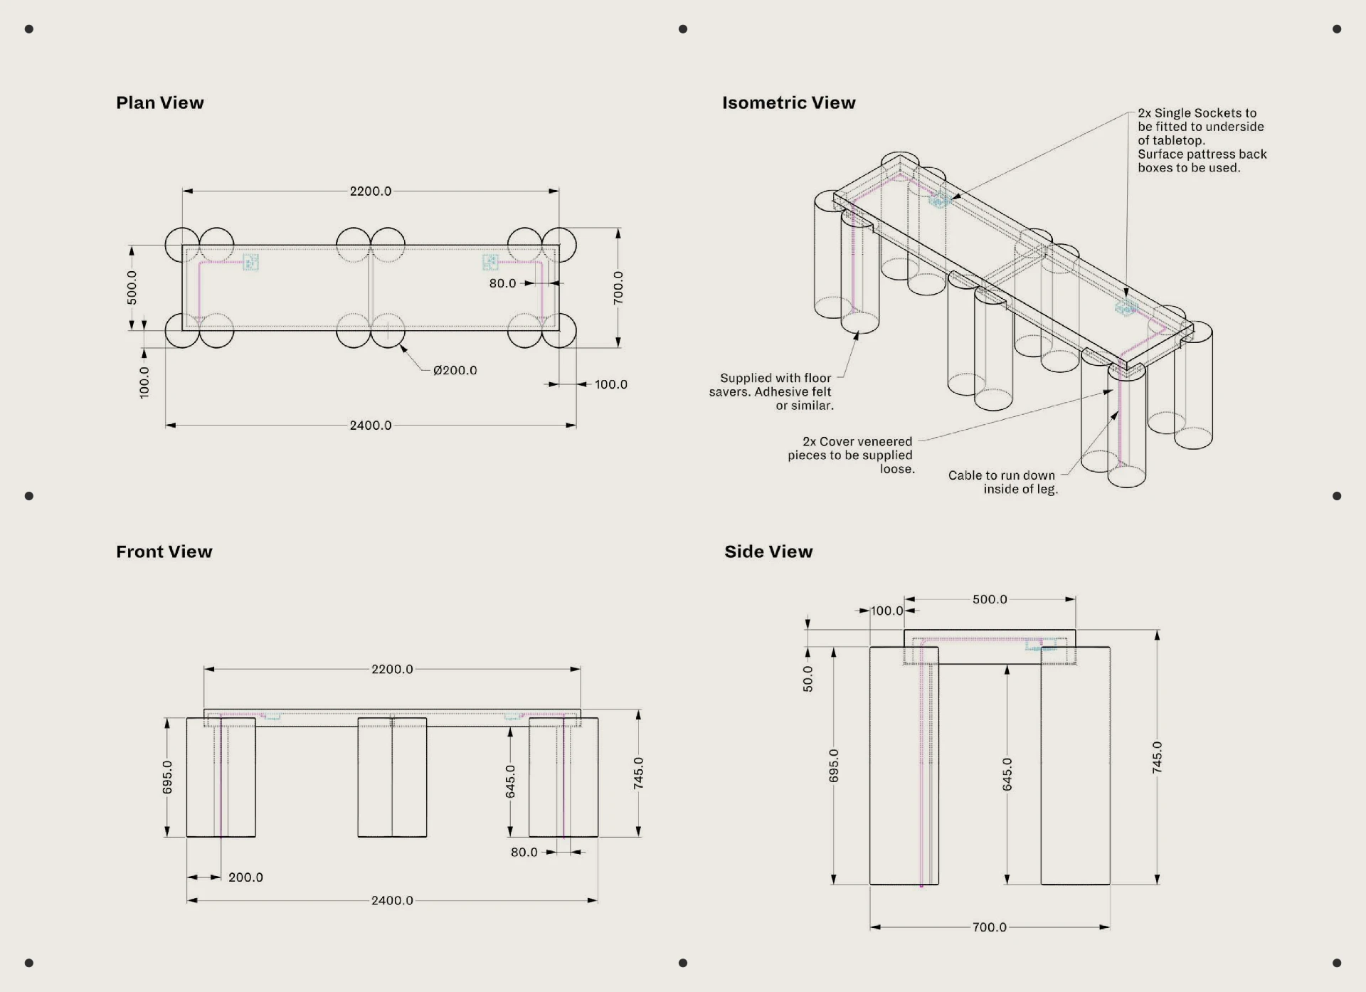
Millwork and FF&E Drawings
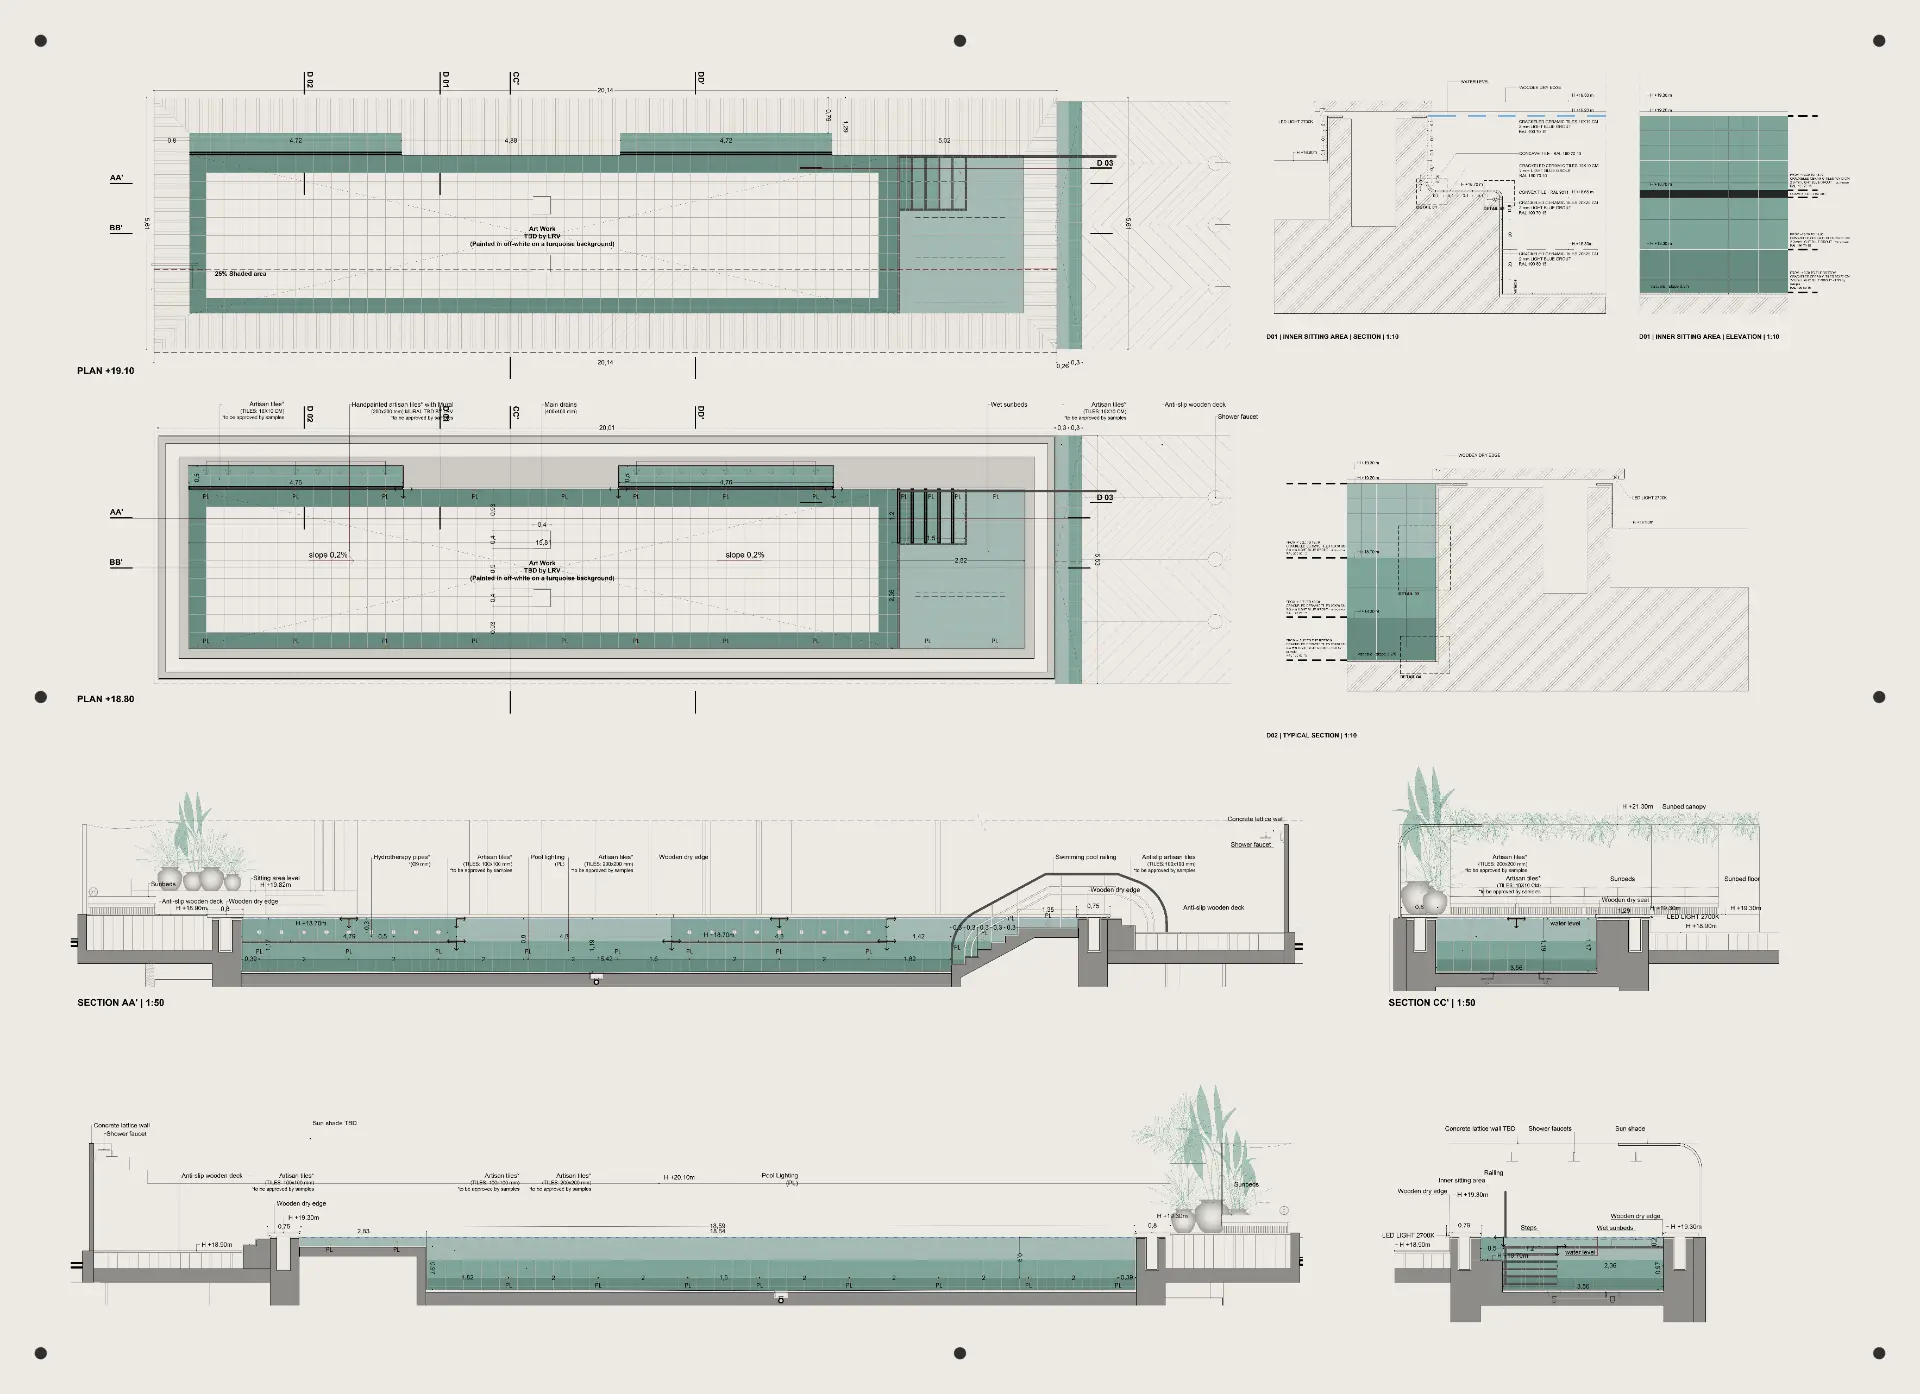
Millwork and FF&E shop drawings with dimensions, sections, stratigraphies and supplier coordination.
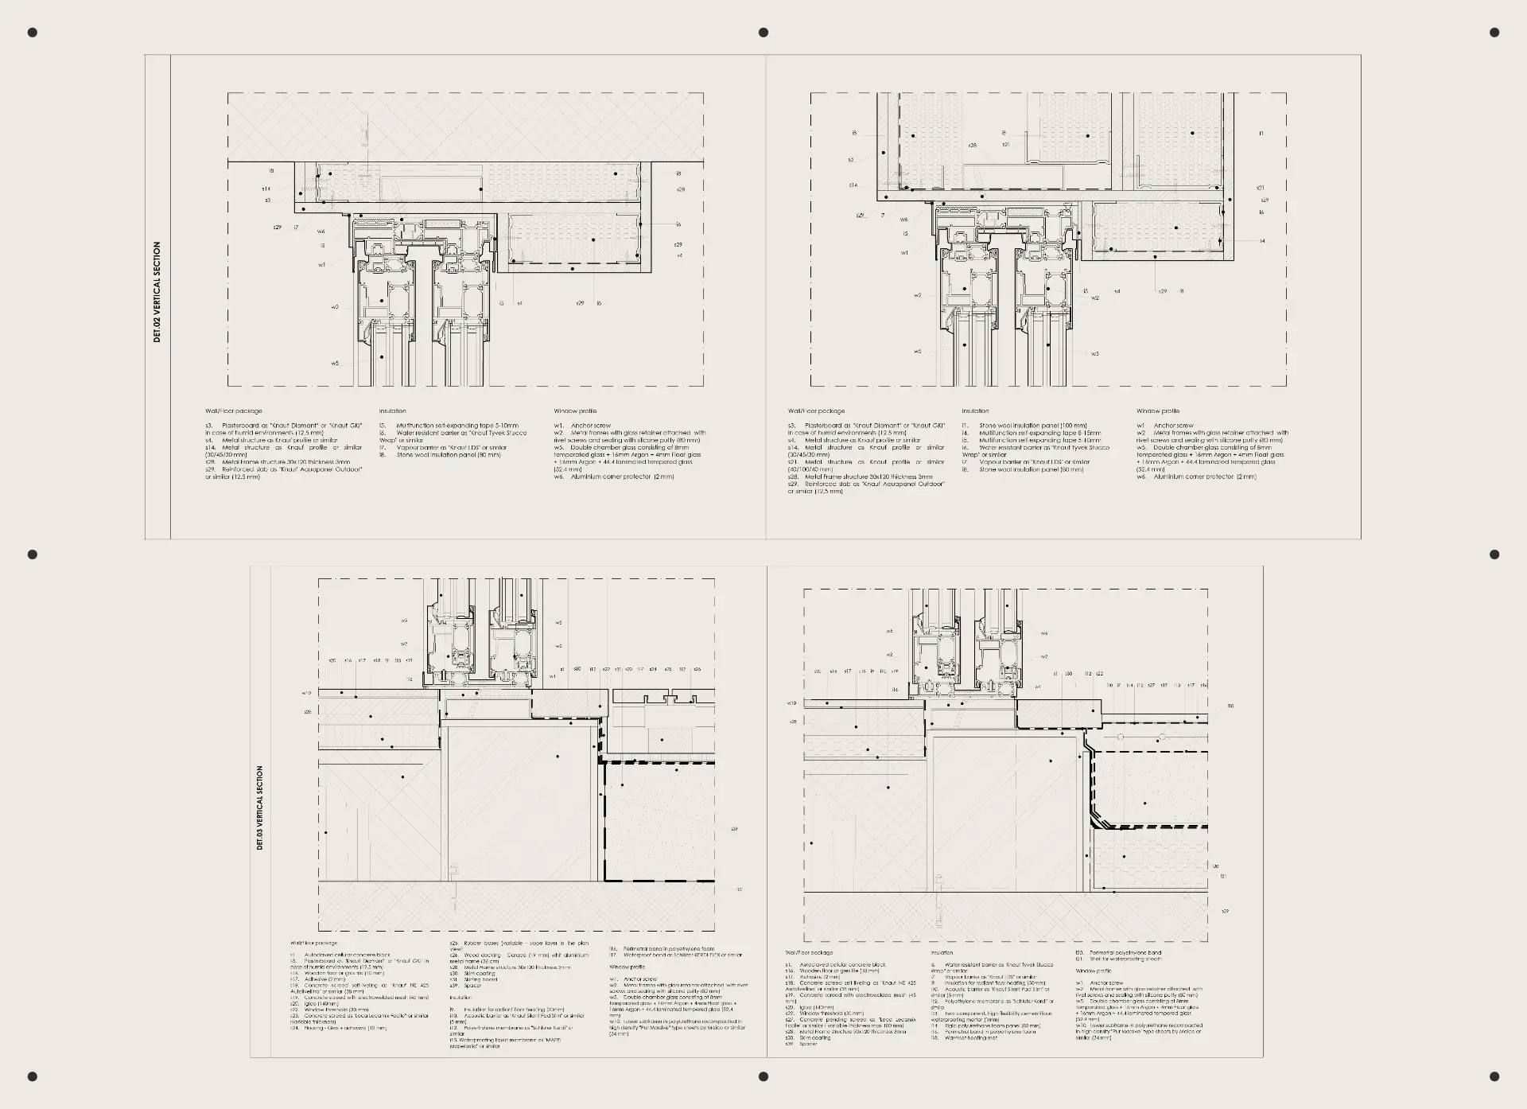
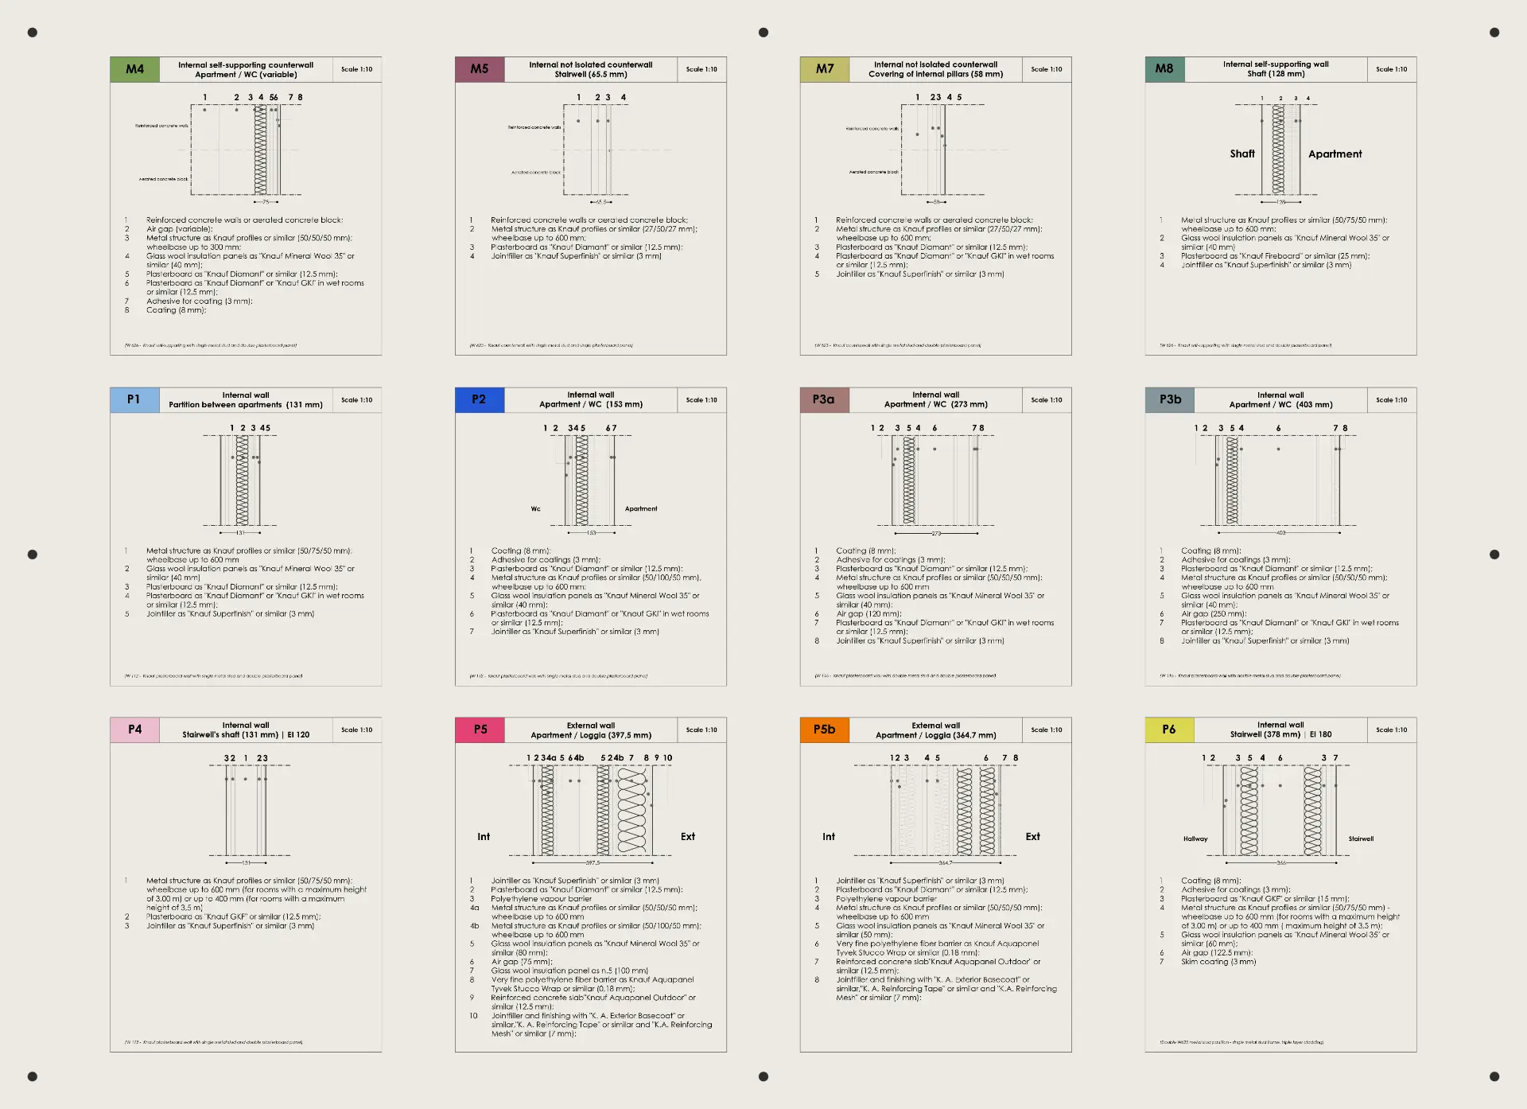
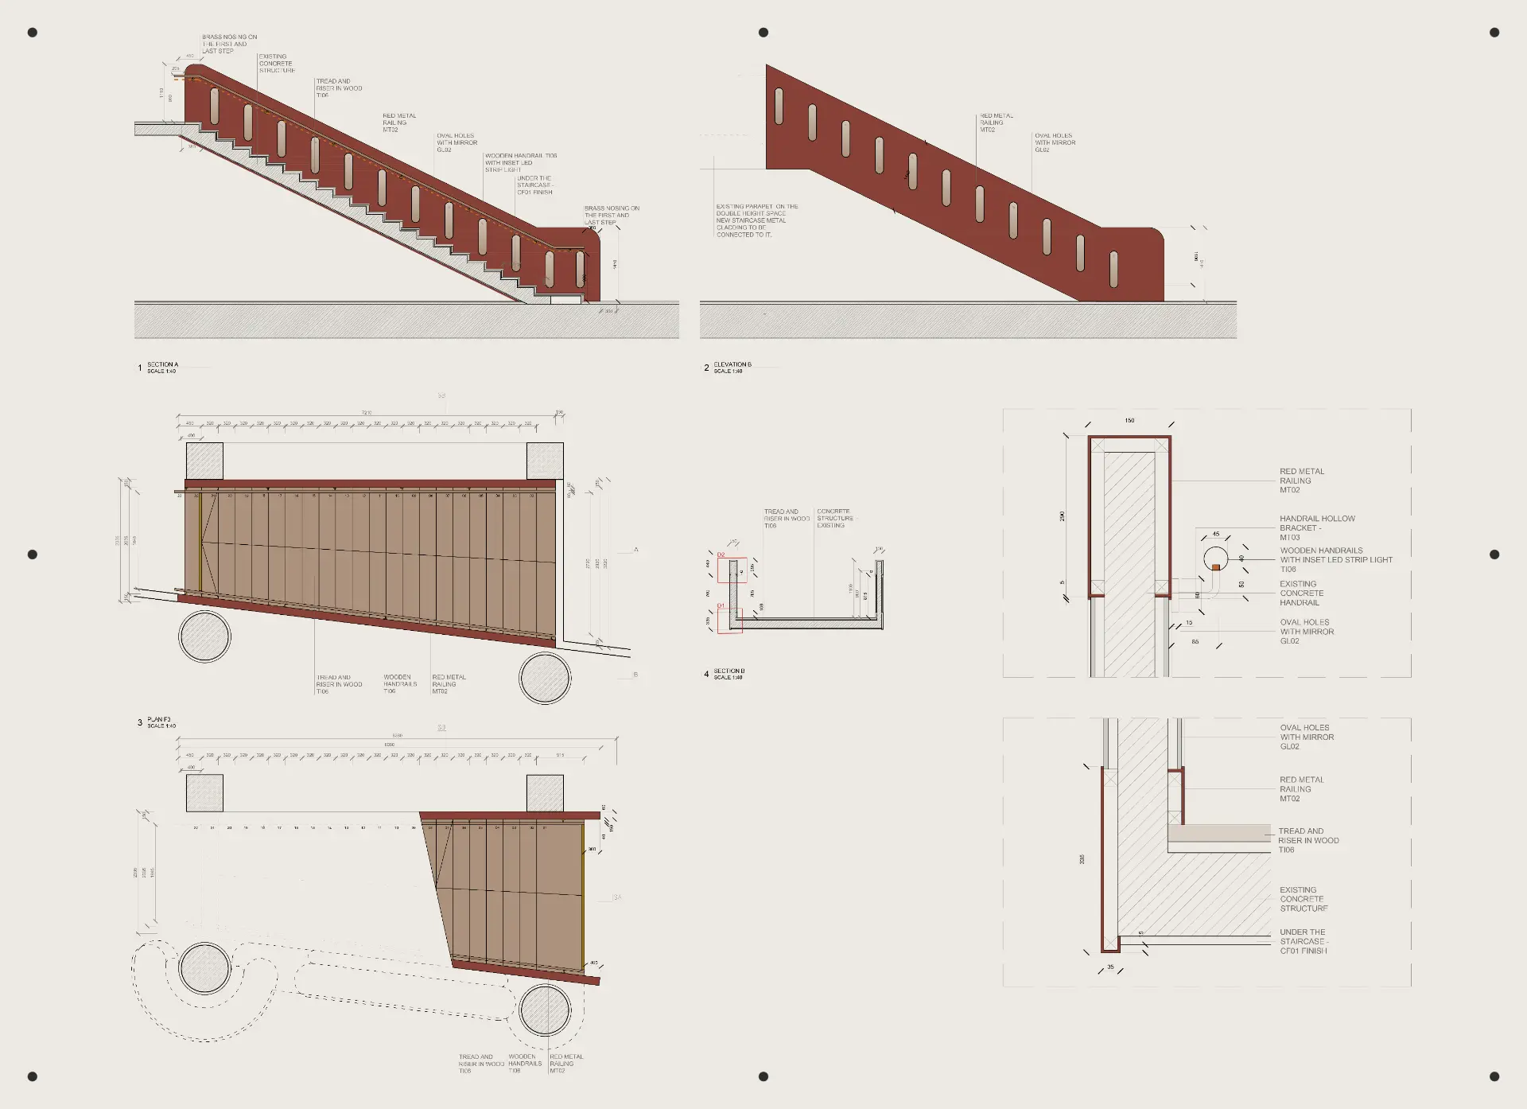
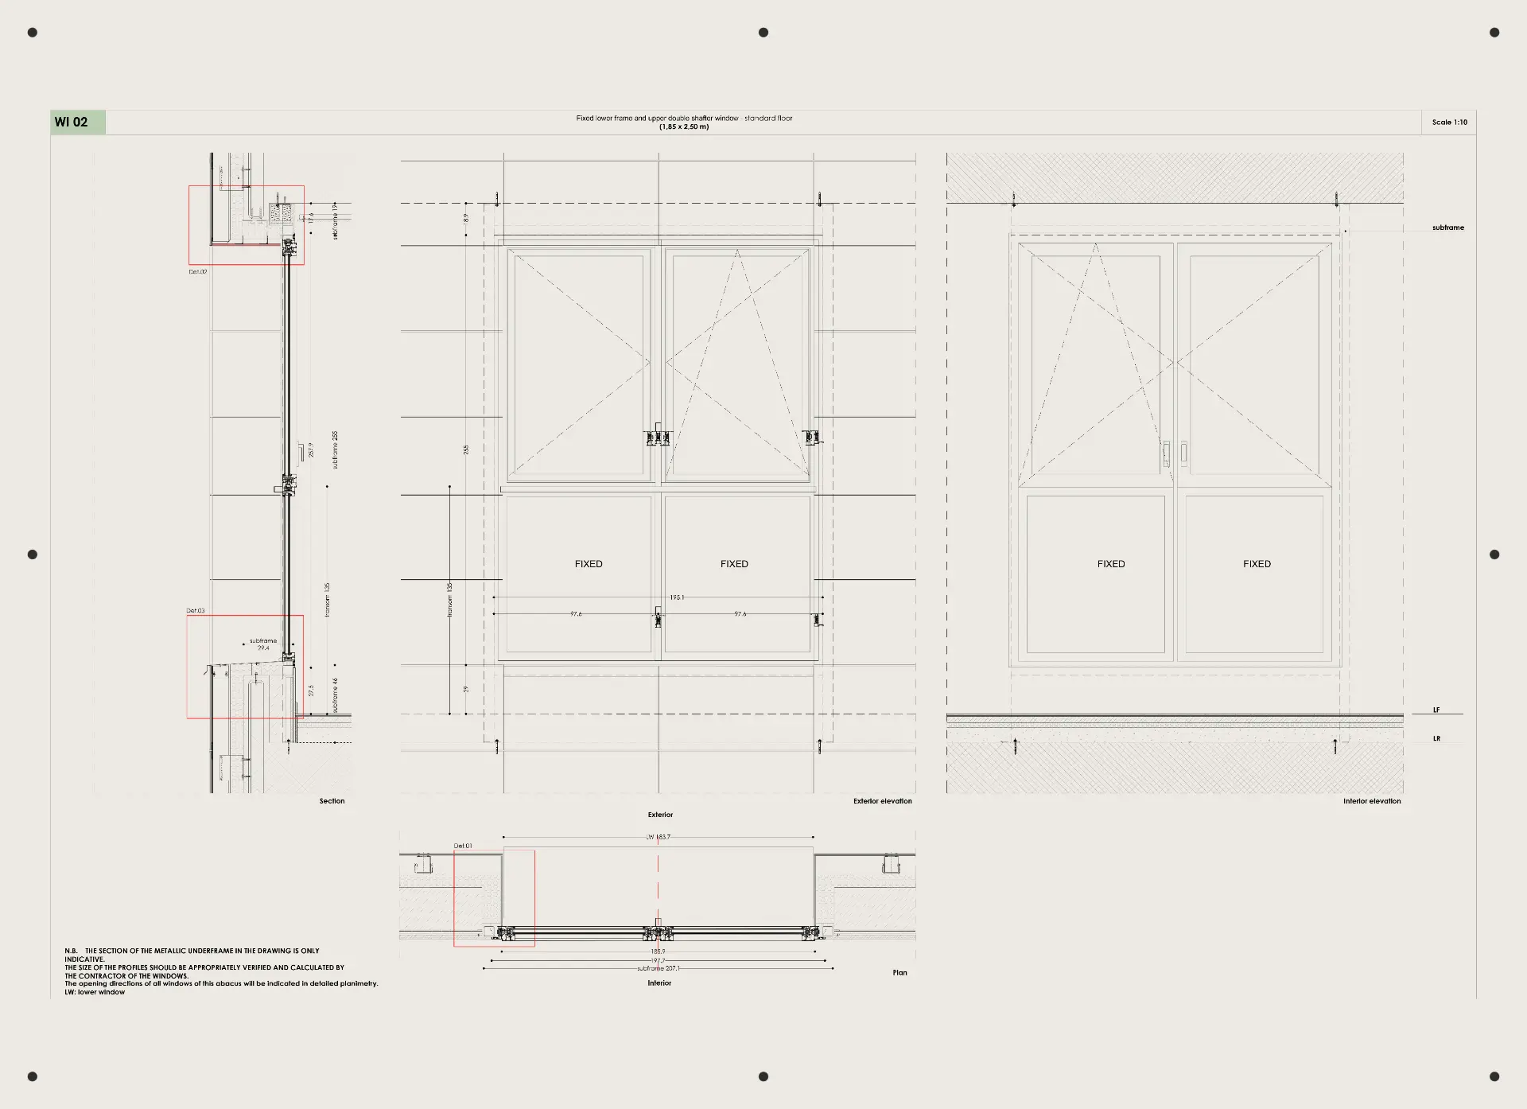
Architectural Details
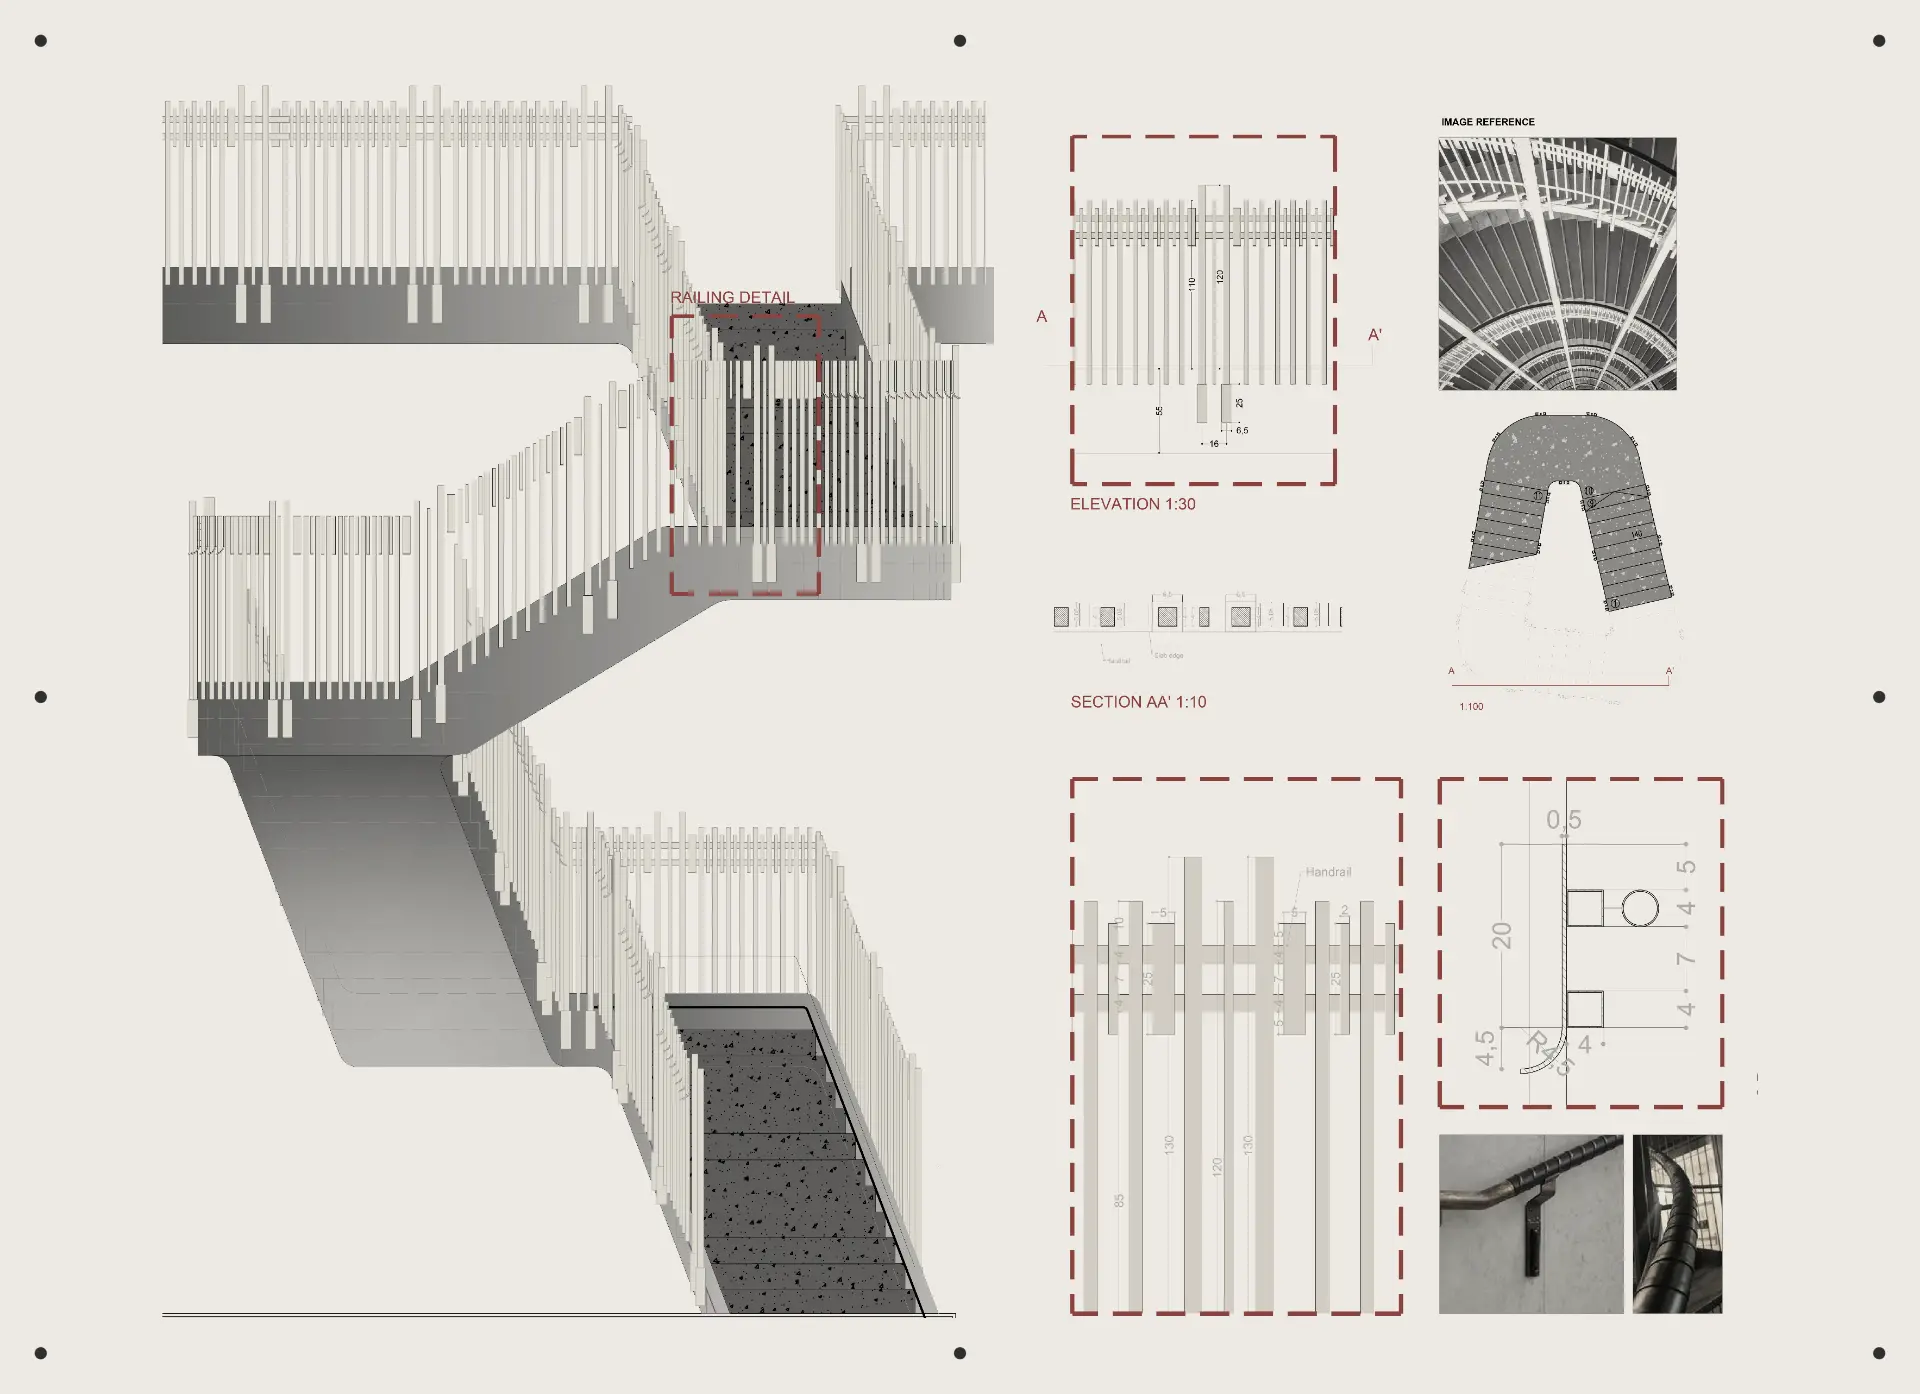
Stairs, ramps, door and window schedules, typical floor, wall and ceiling finish details.
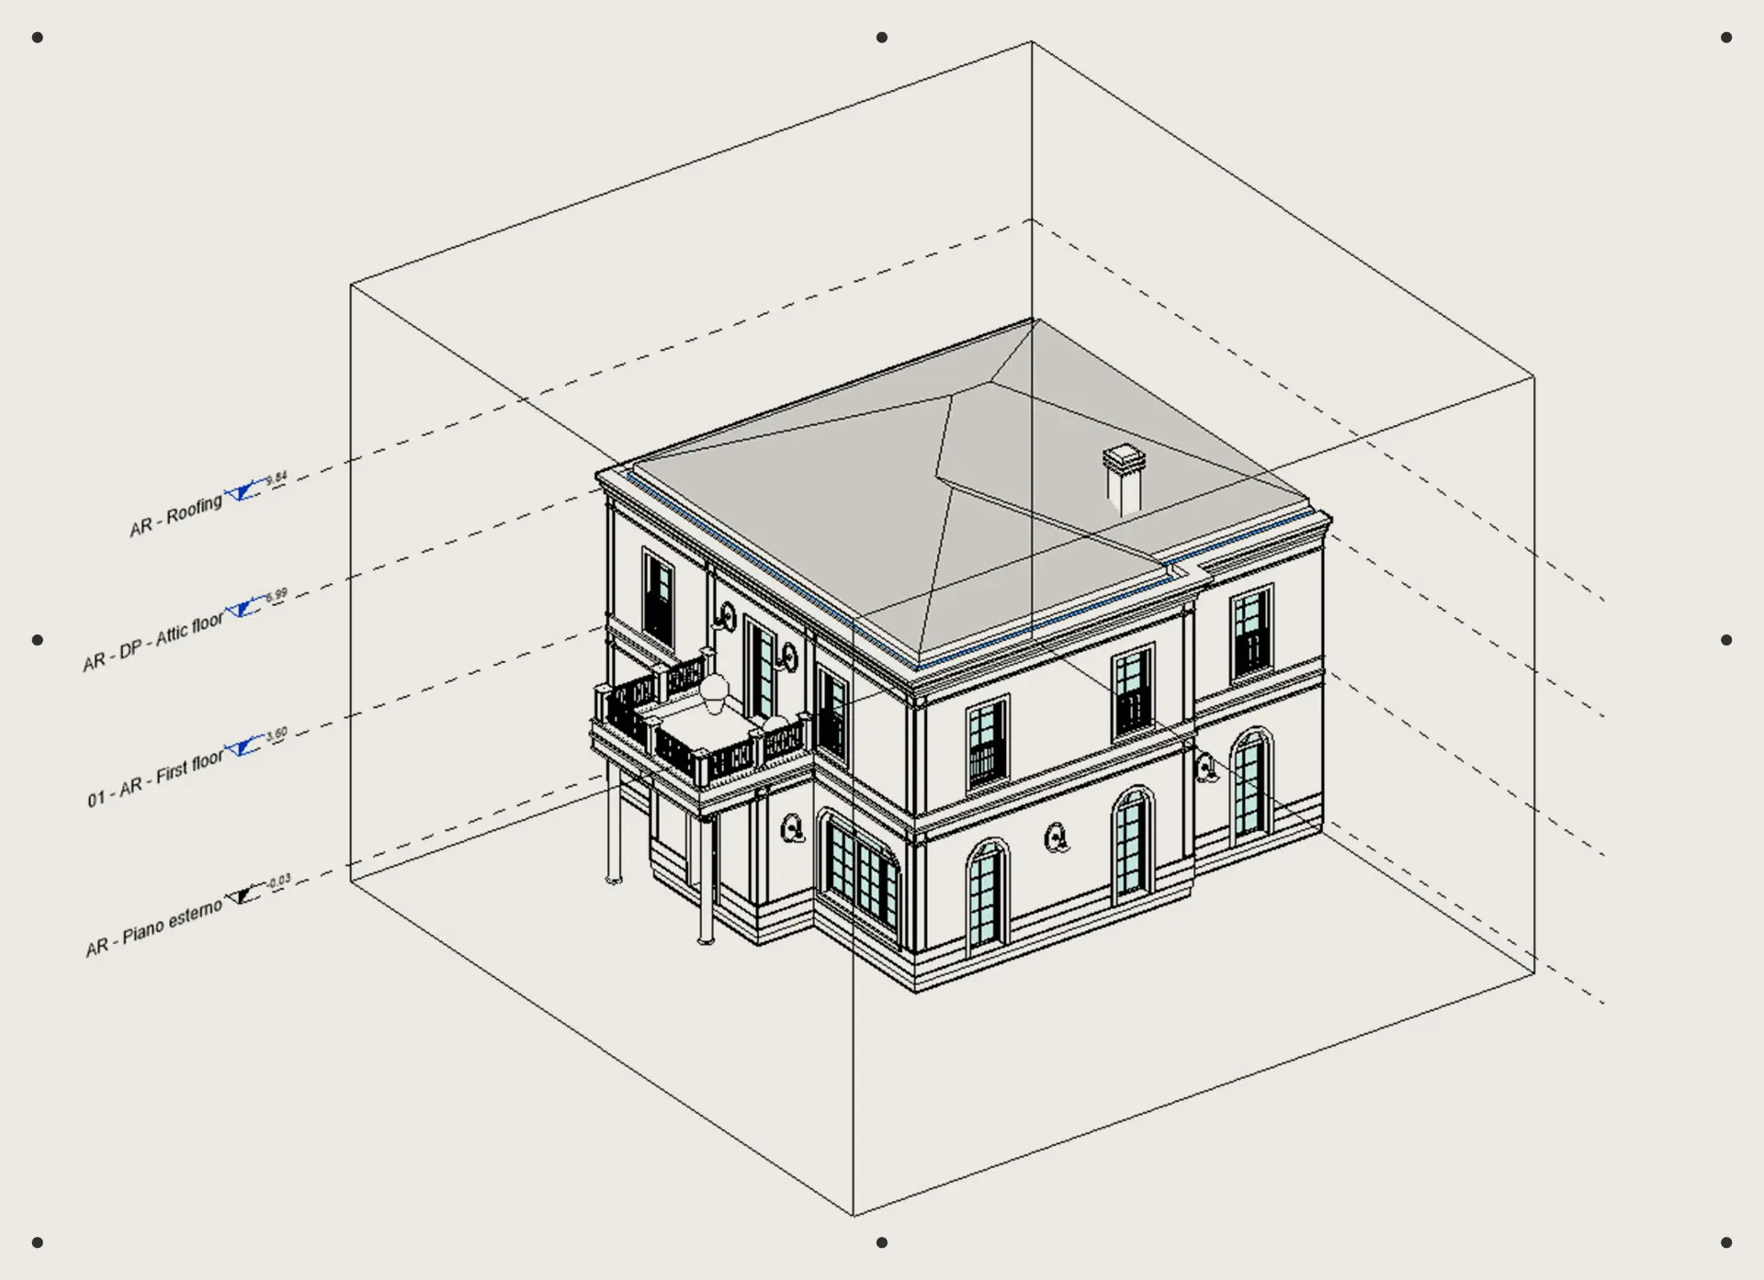
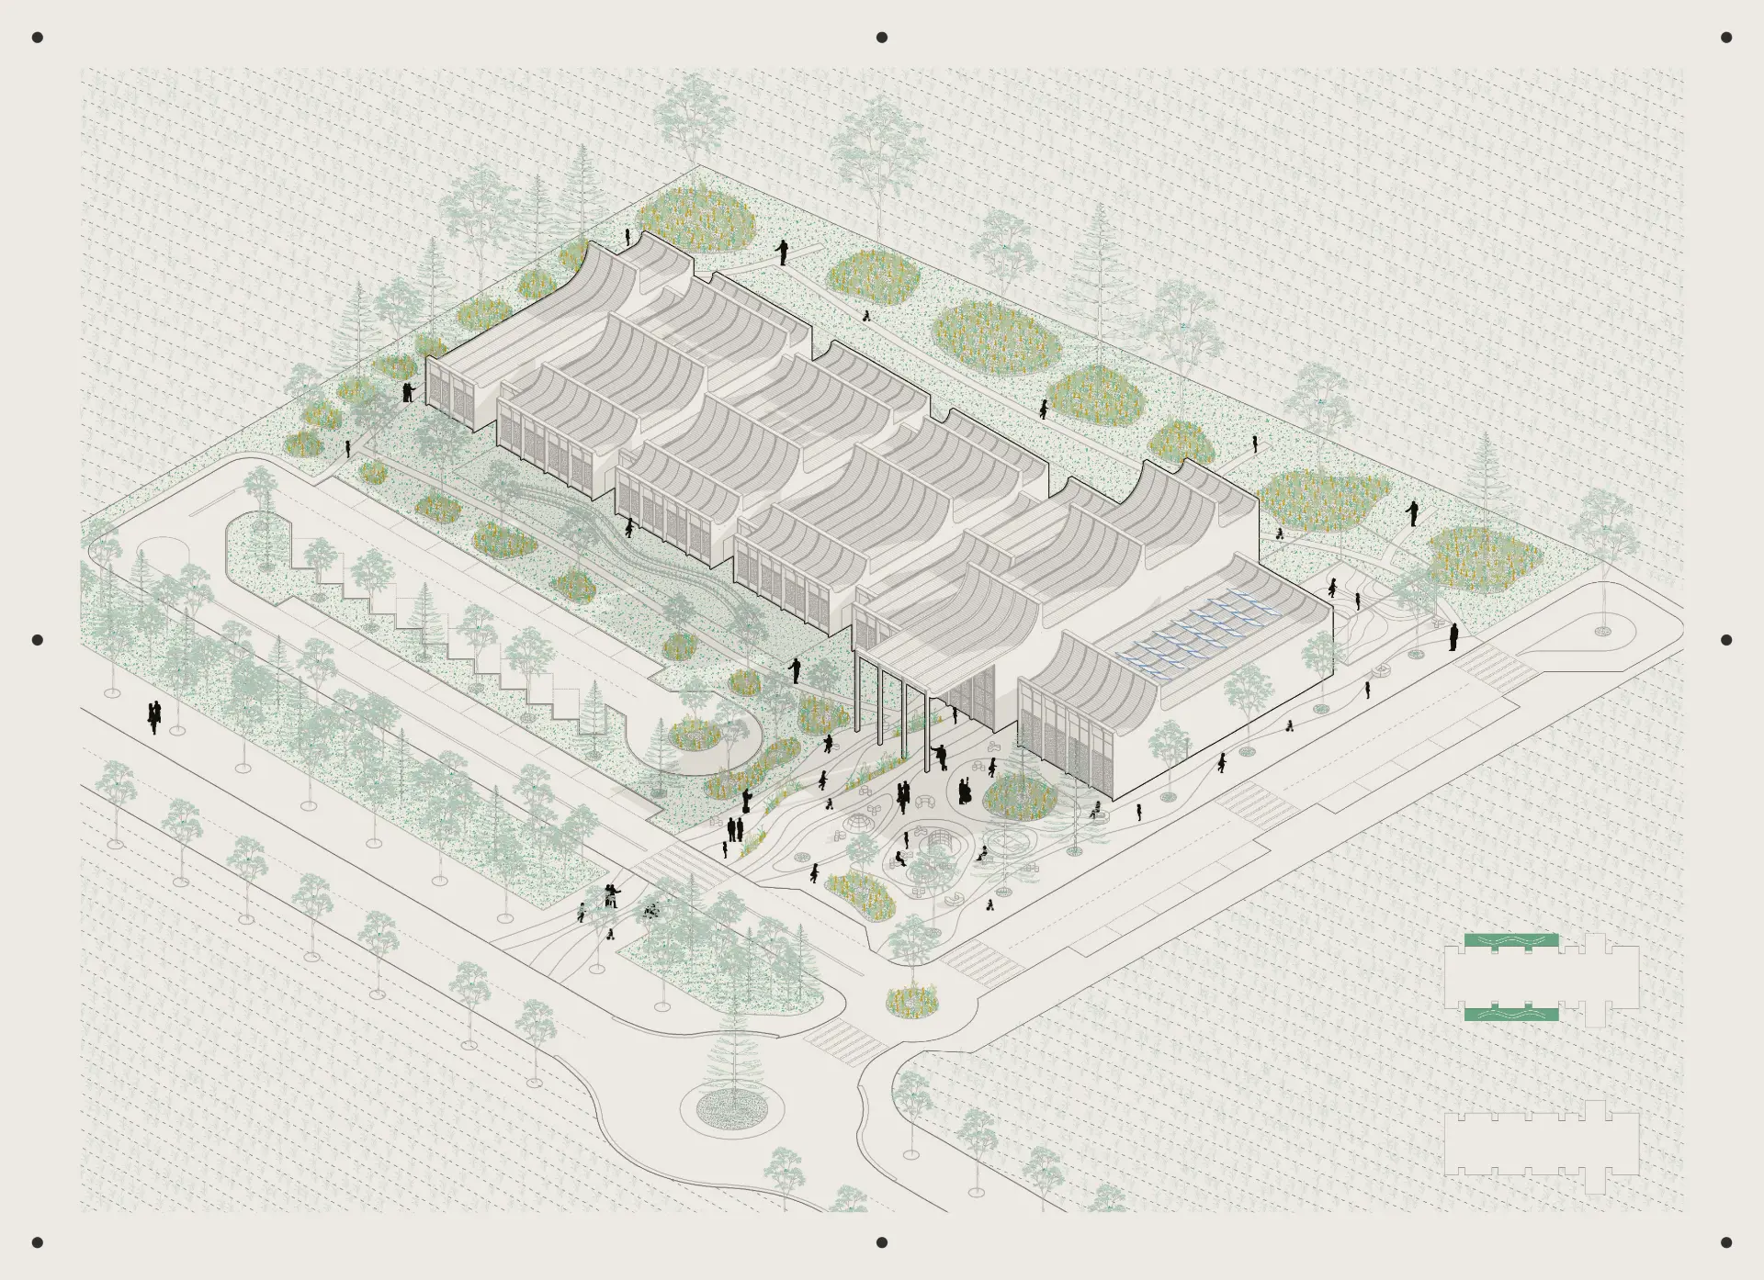
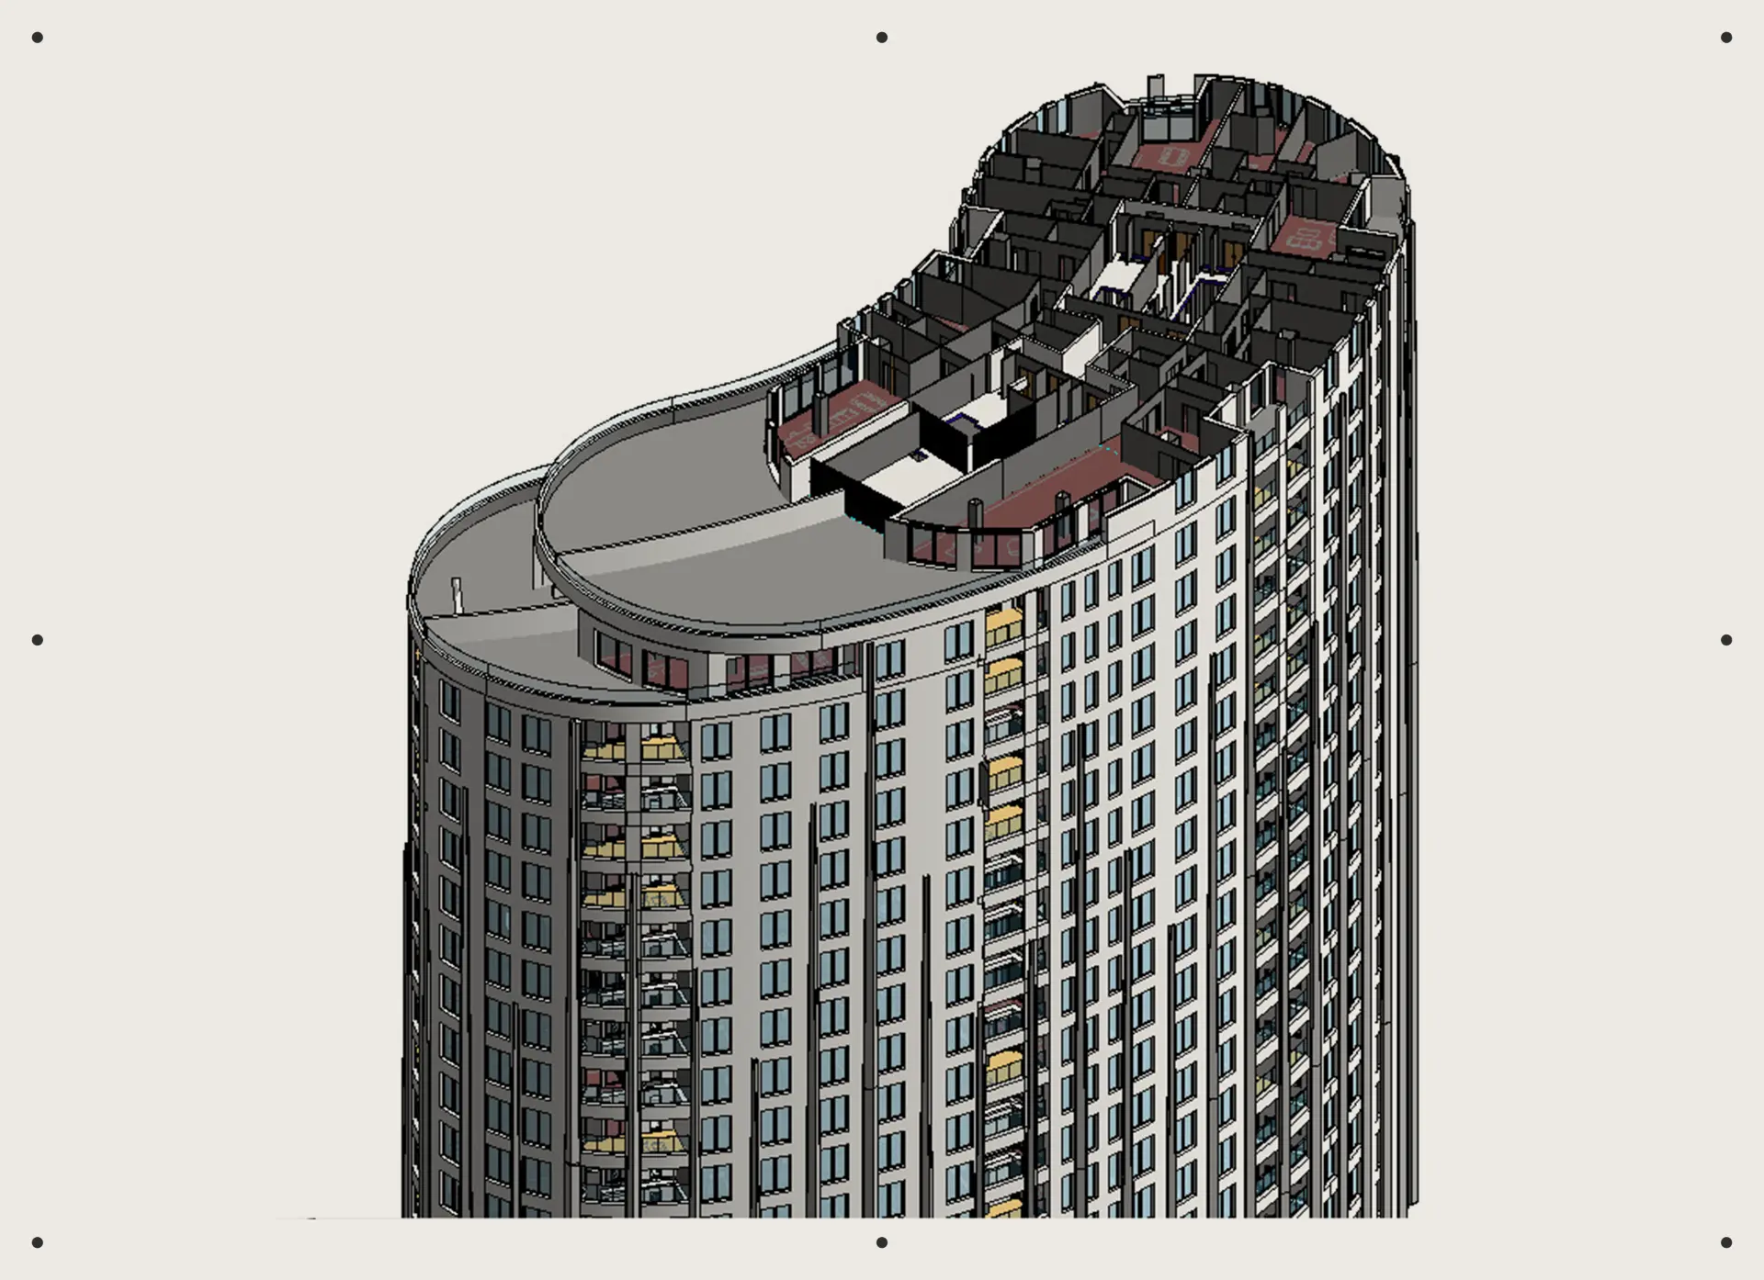
3D Modelling
Coordinated BIM models, parametric families and NURBS modelling for architecture and interior.
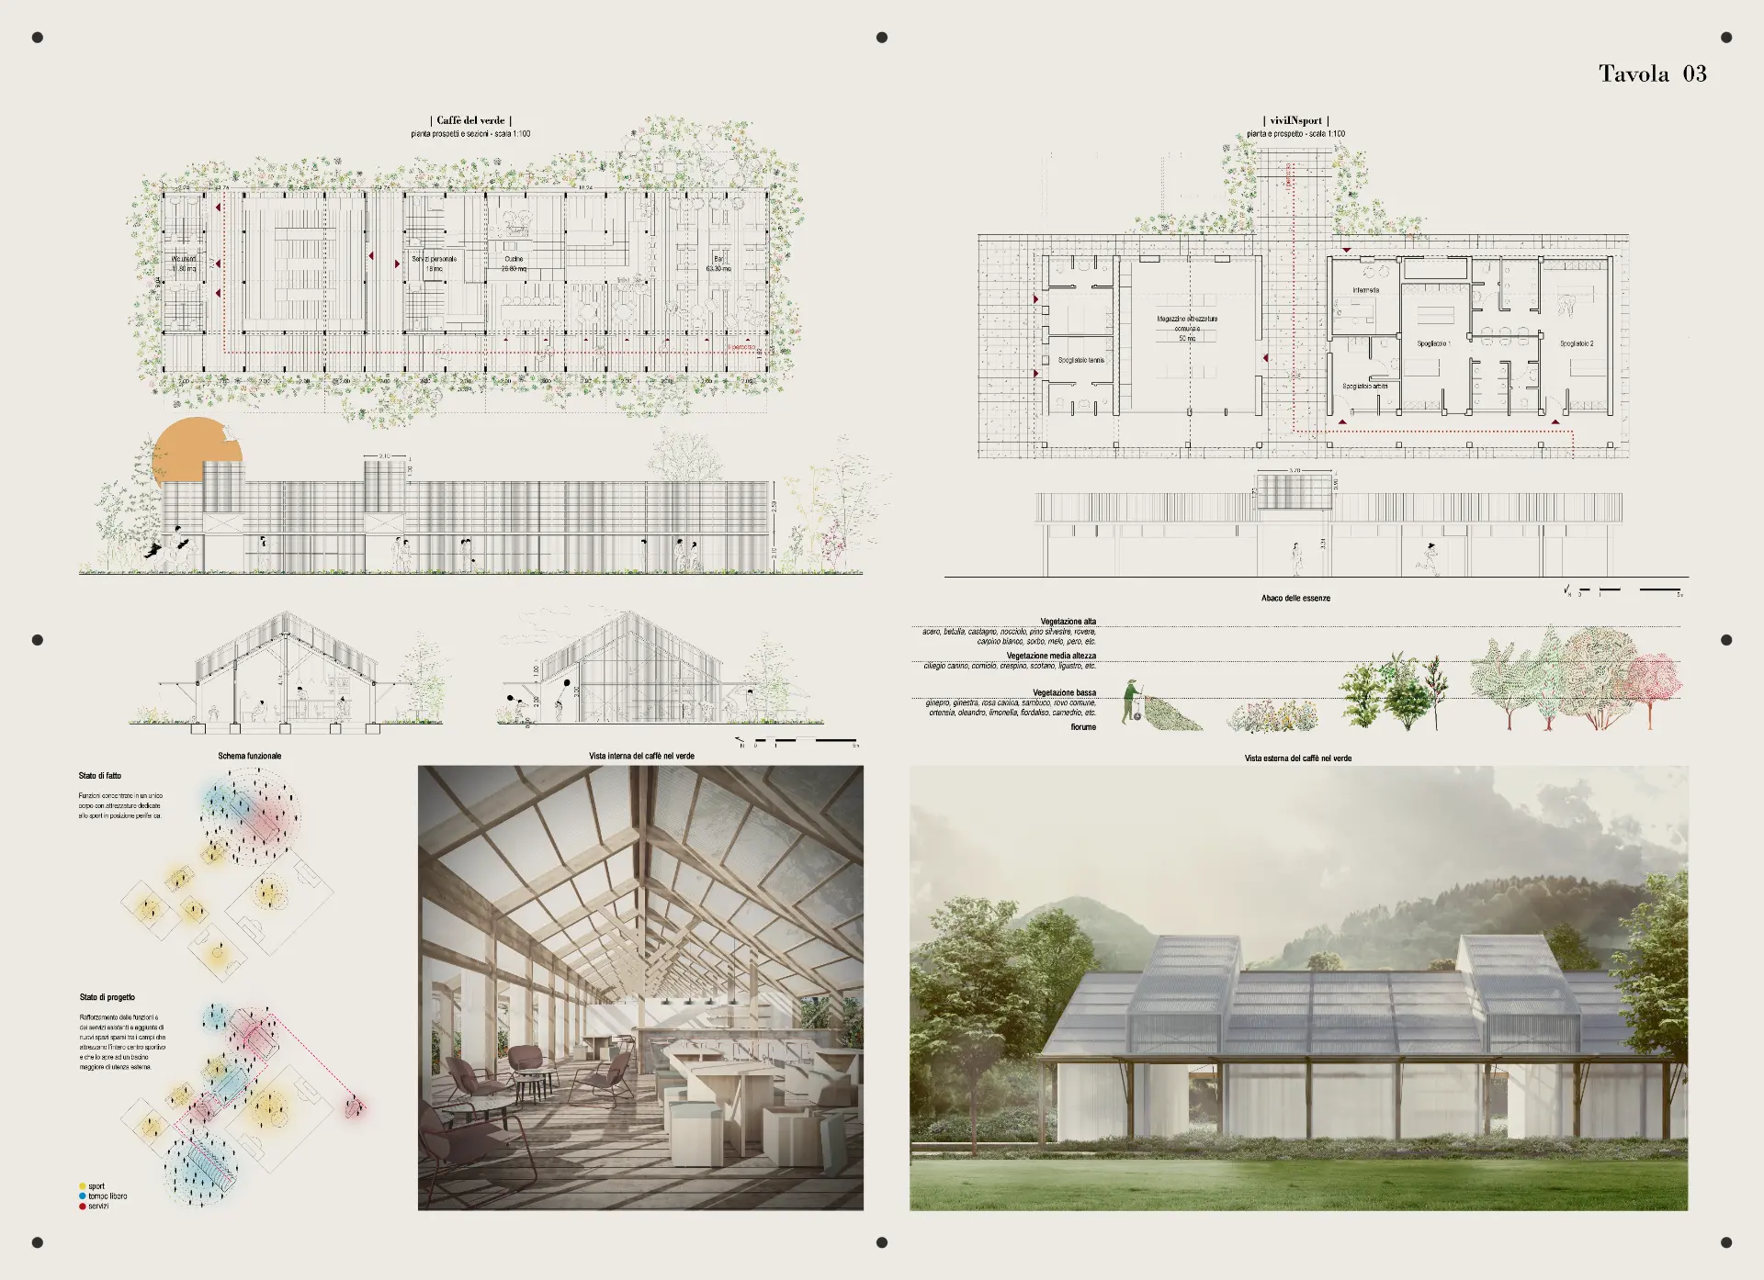
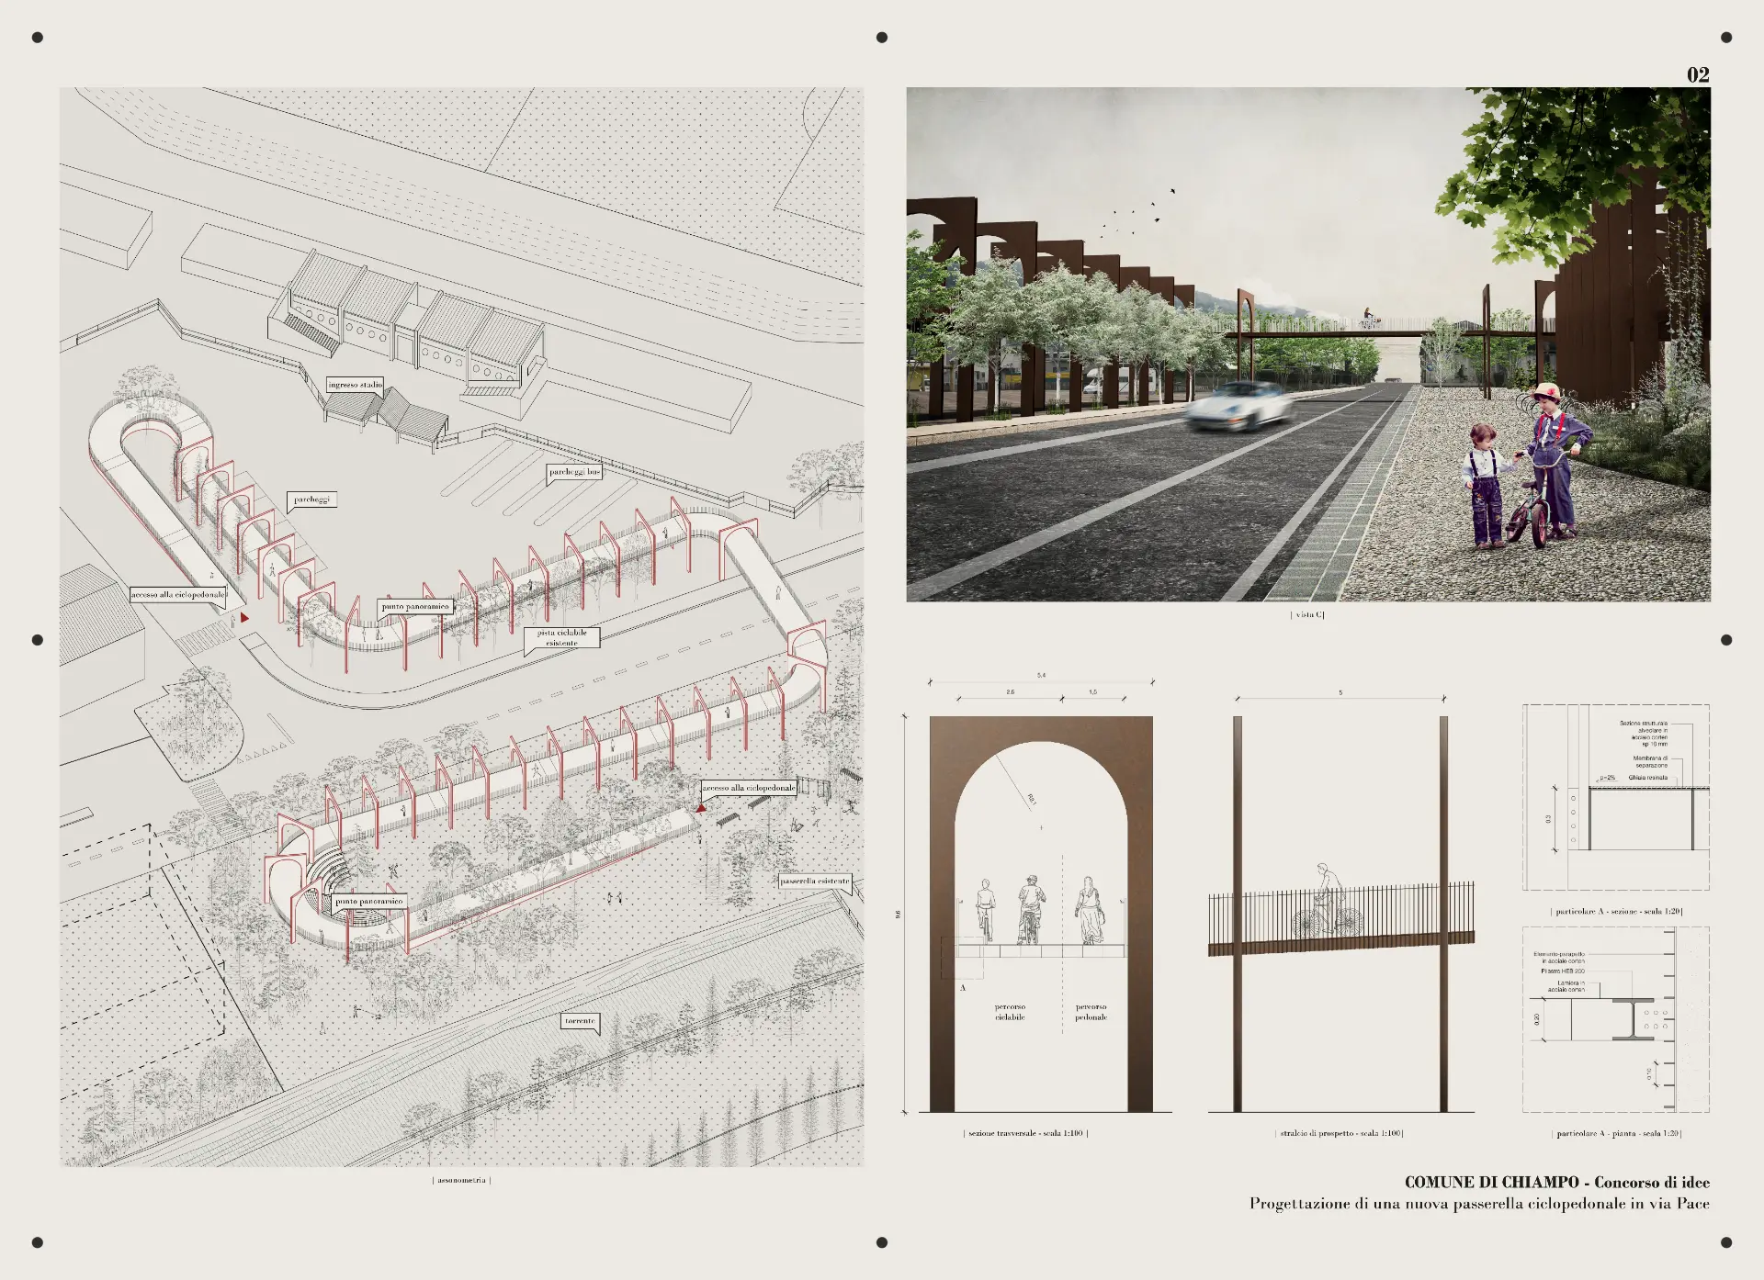
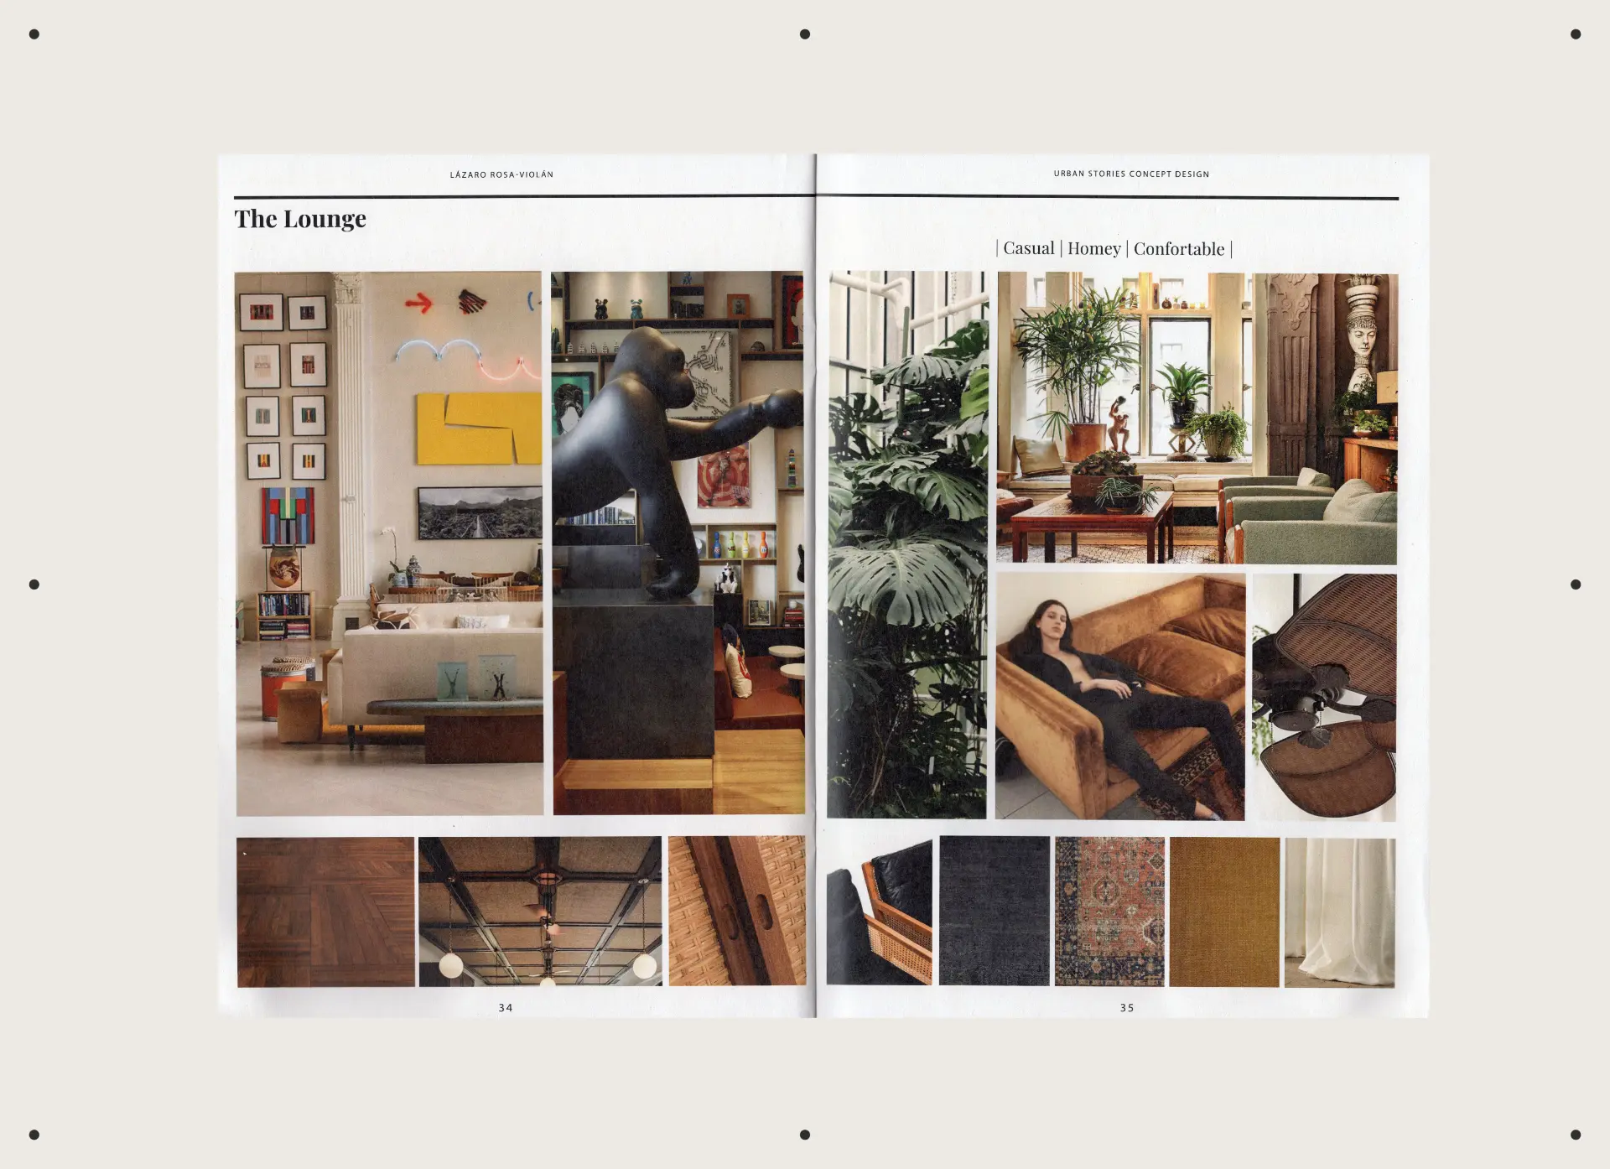
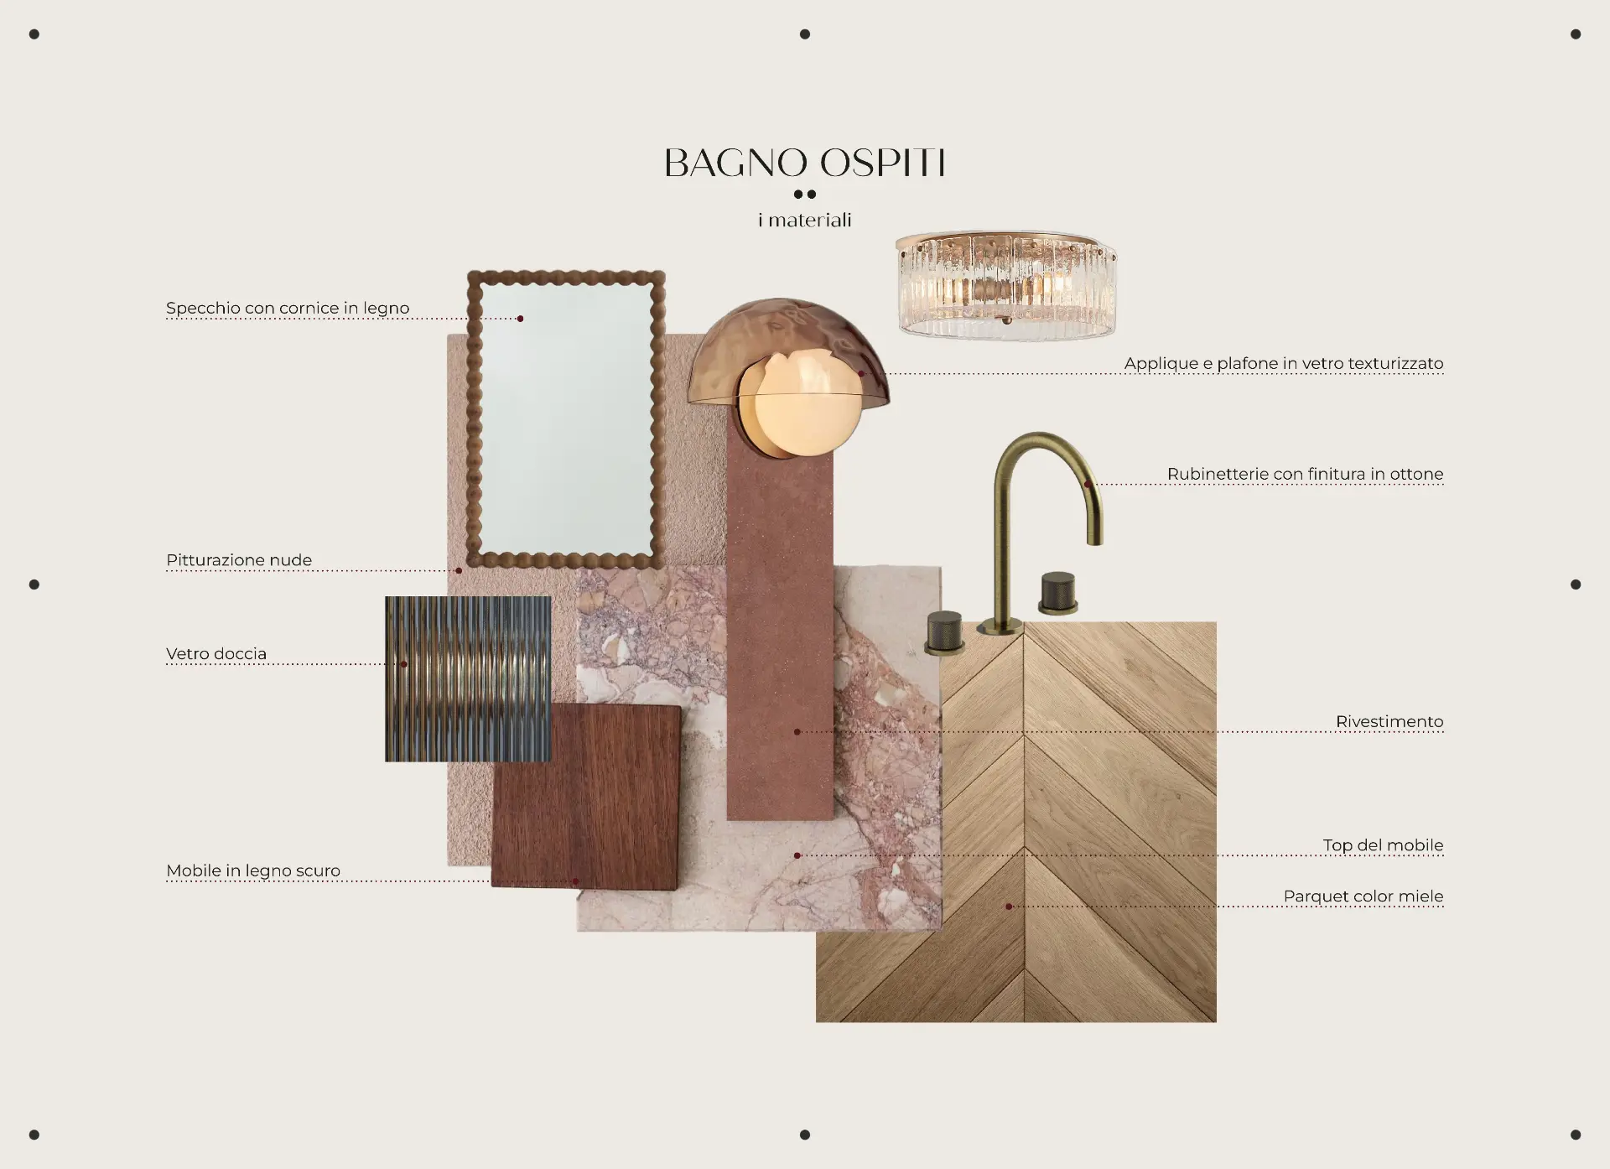
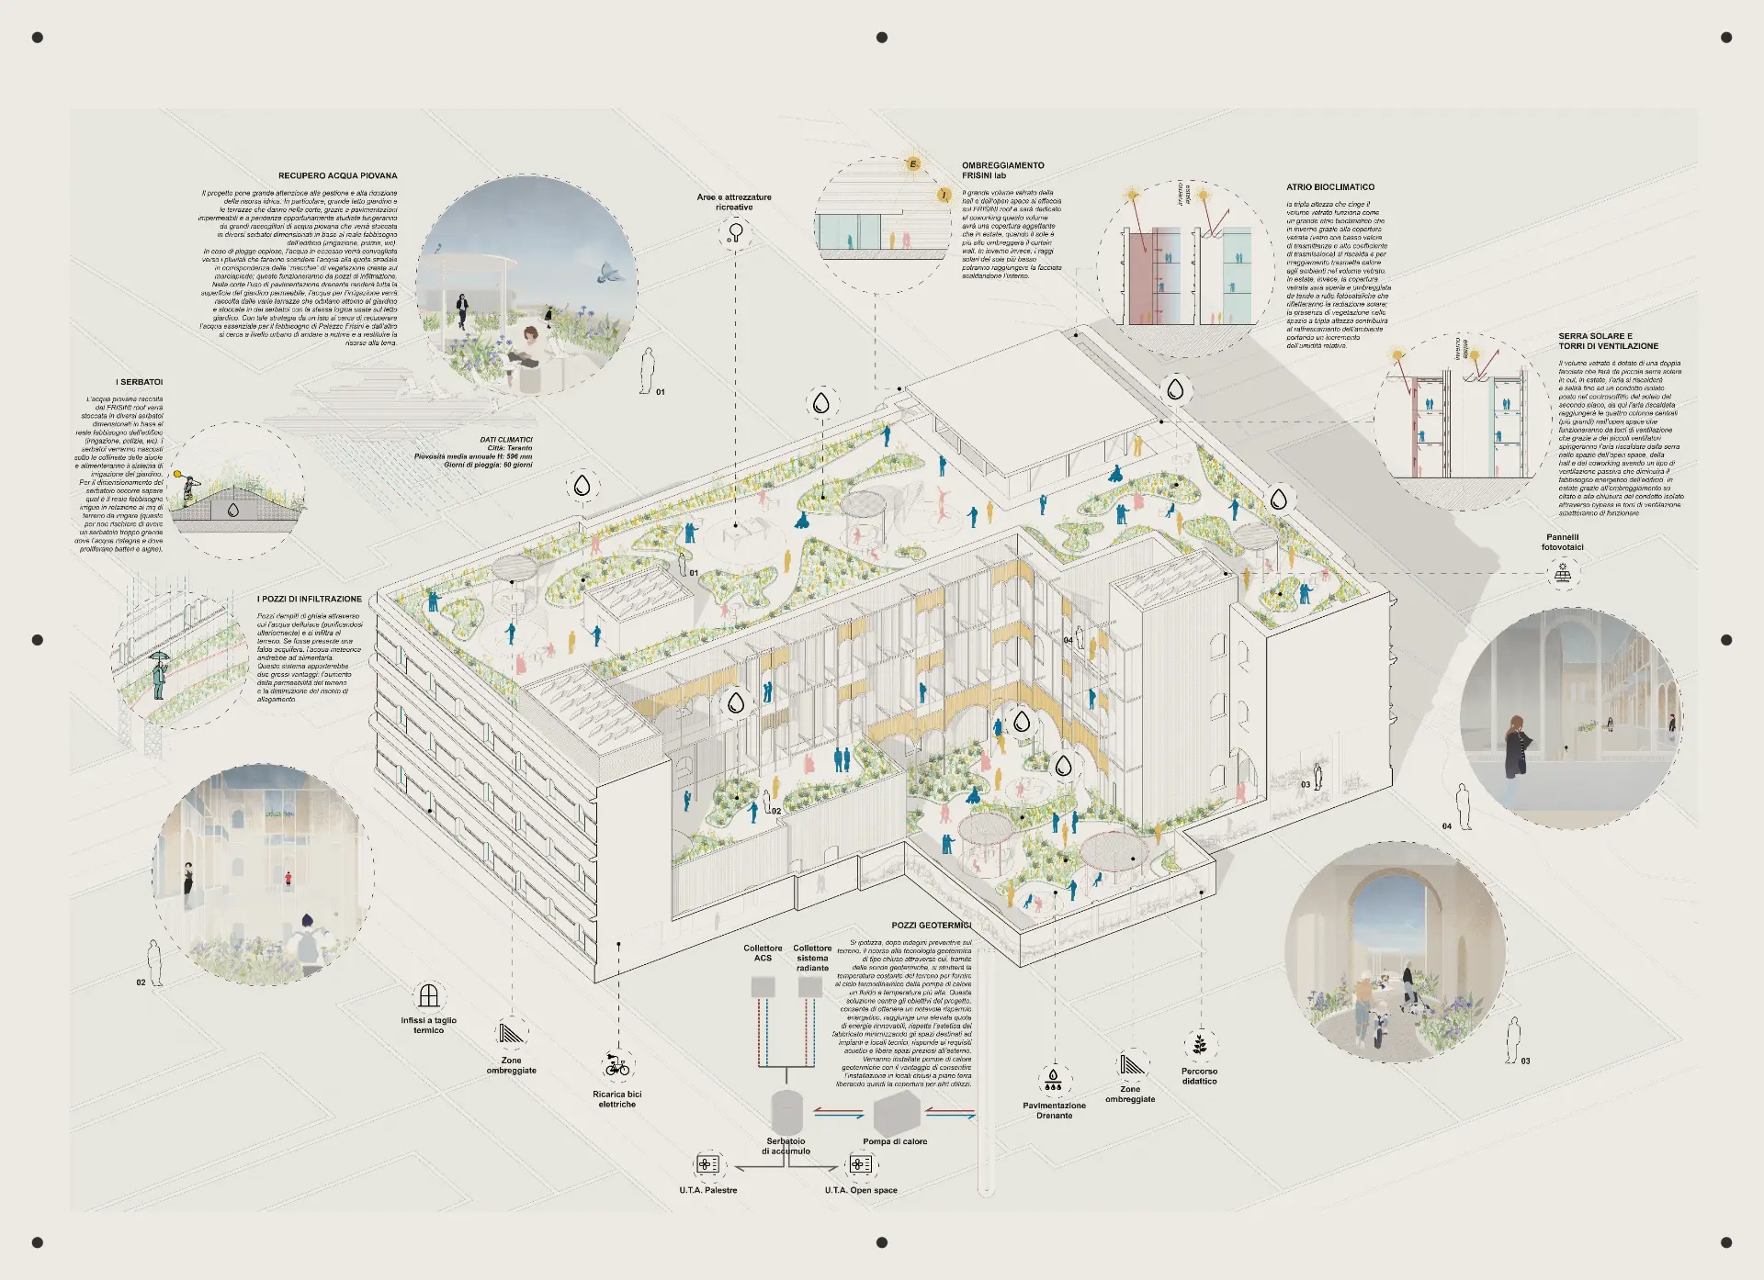
Sheet and Presentation Layout
Sheet layout for architectural competitions, ID and architecture presentations, project portfolios.