Services

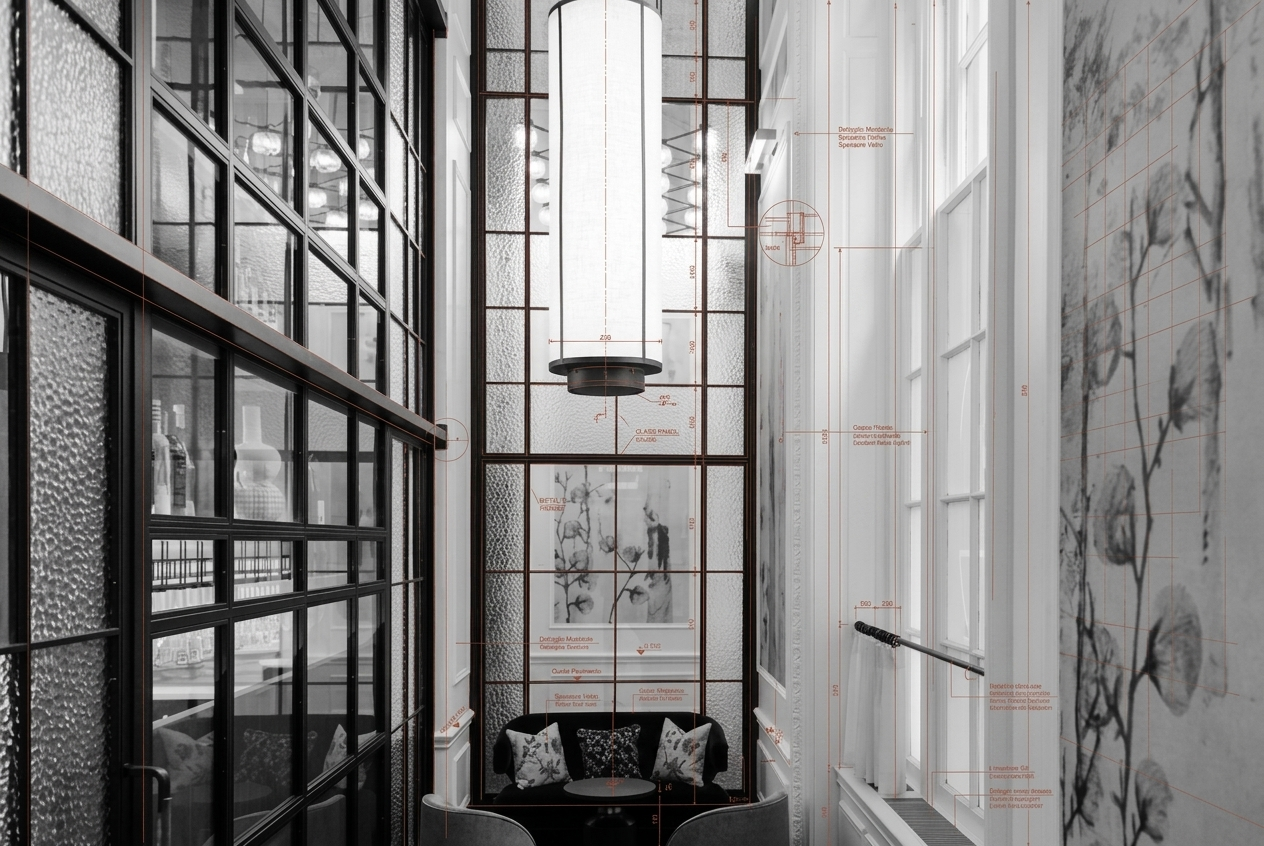
Technical production for architecture, interior and contract studios.

Every service is designed to support teams that already own the design direction and need operational support on drawings, construction documents, editable files and technical documents.
Intake

DWG, PDF, surveys, sketches, concept renders, graphic standards, layers and notes on dimensioning or output.

Pricing model

Tailored quote, per deliverable or per actual working hour, depending on the client and project complexity.

Availability

Monday to Saturday morning. Rushes and workload peaks are handled with an agreed extra fee stated in the quote.

01

Design Drawings

  • Furniture Layout
  • Finalization of Drawings
  • Plans/Drawings for Marketing
  • 3D Color Floor Plans
  • 3D Color Site Plans
02

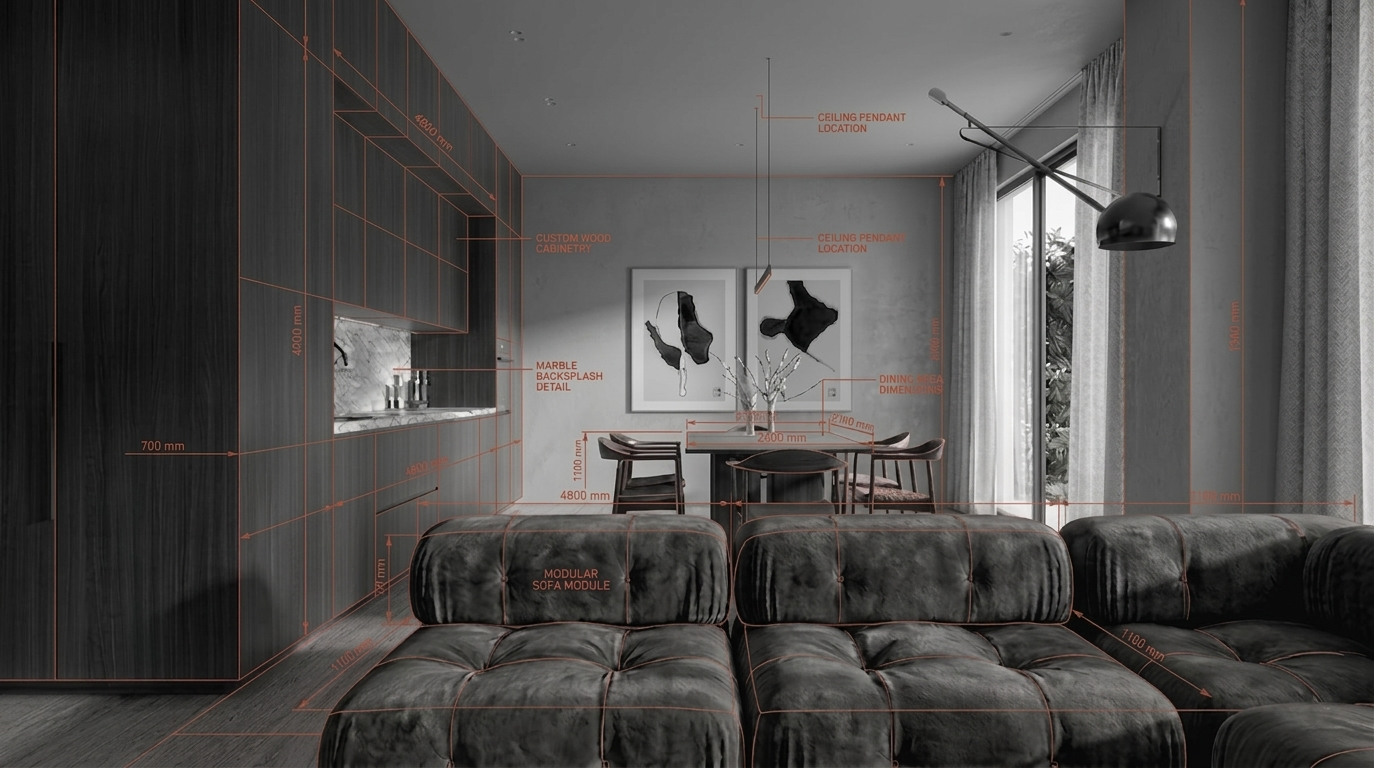
Interior Design Drafting

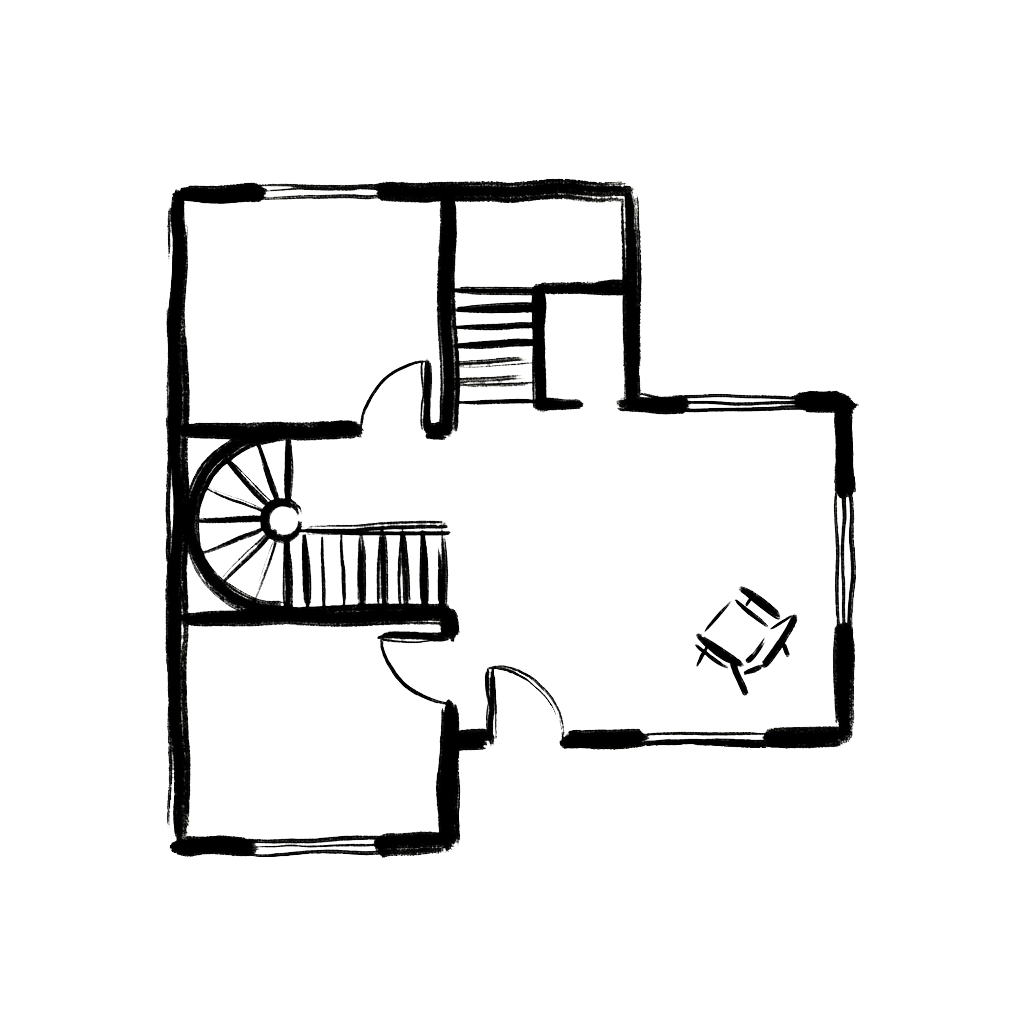
  • Floor Plans
  • Reflected Ceiling Plans
  • Lighting Plans
  • Electricity Plans
  • Plumbing Plans
  • Floor Covering Plans
  • Wall Finish Plan
  • Wall Elevations
03

Millwork and FF&E Drawings

  • Custom millwork drawing and coordination
  • Bespoke furniture and lighting drawing
04

Architectural Details

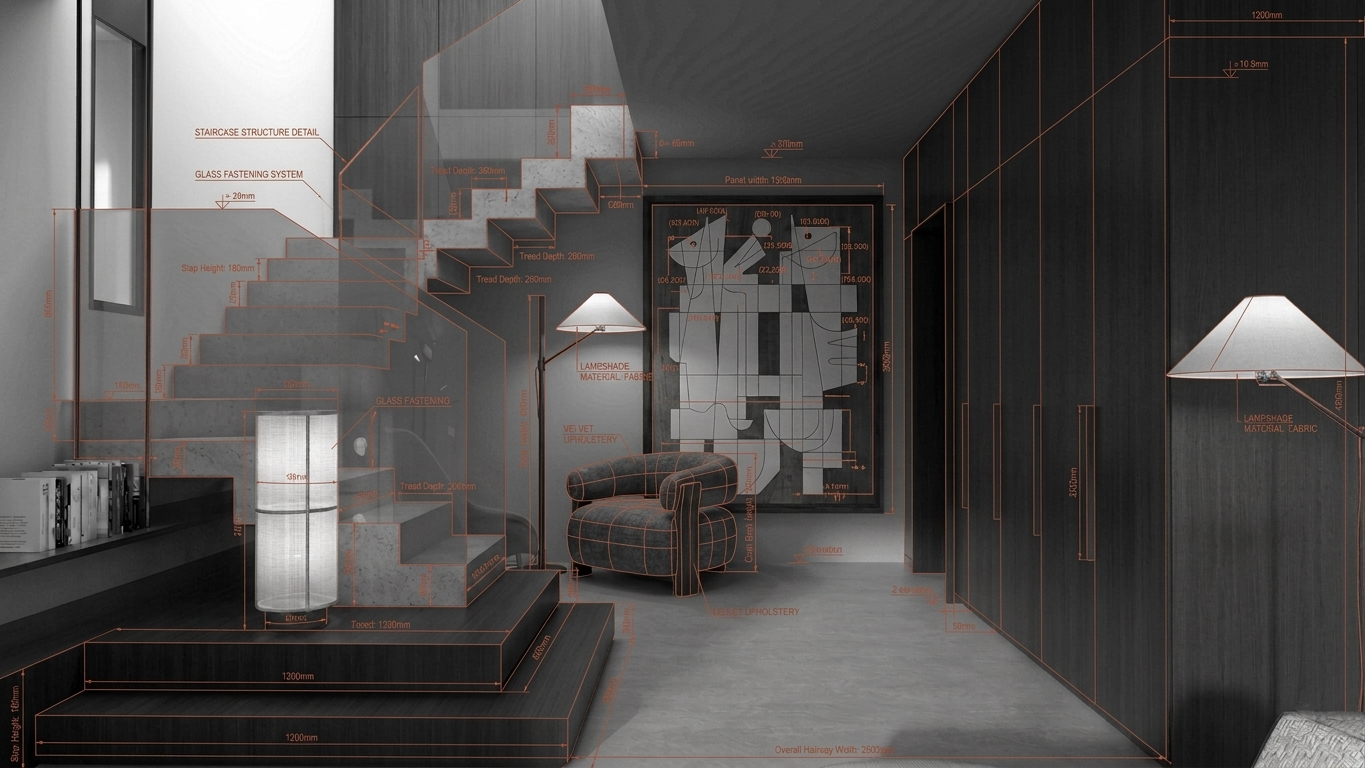
  • Staircase and ramps typical details
  • Door and window typical details and schedule
  • Floor, wall finish and ceiling typical details
05

3D Modelling

  • Revit Modelling (Families and Buildings)
  • Rhinoceros modelling
06

Sheet and Presentation Layout

  • Sheets for architectural competitions
  • ID and Architecture Presentations
  • ID and Architecture Portfolio

What we deliver

Final output and editable files

  • Final PDF drawing boards
  • Editable DWG files for CAD
  • 3D BIM model (RVT)
  • 3D rendered imagery
  • Editable Photoshop and InDesign files (on specific request)

Supported formats: DWG · PDF · RVT · IND · PSD · JPG · PNG. Level of detail agreed during the brief.